NO tariffs here! Just a great opportunity to stop renting and own a great home! Take a look at all this incredibly affordable 3 bedroom home with a fully fence yard in a quiet area has to offer! TWO PARKING STALLS RIGHT OUT YOUR FRONT DOOR! HUGE living room on the main floor with a good sized kitchen and living area with a half bath... Upstairs is the OVERSIZED primary bedroom and 2 additional bedrooms and the full bathroom! The basement is mostly finished with laundry area/storage and a great rec room or gym/play area! Make sure to add this home to your MUST SEE list!
For sale
C$179,900
13833 30th St NW #22, Edmonton, AB T5Y 2B2
3beds
1,161sqft
Townhouse
Built in 1981
2,585 Square Feet Lot
$-- Zestimate®
C$155/sqft
C$-- HOA
What's special
Good sized kitchenHalf bathOversized primary bedroom
- 52 days
- 16
- 0
Zillow last checked:
Listing updated:
Listed by:
Patrick D Fields,
Real Broker,
Lori A Cowie,
Real Broker
Source: RAE,MLS®#: E4509513
Facts & features
Interior
Bedrooms & bathrooms
- Bedrooms: 3
- Bathrooms: 2
- Full bathrooms: 1
- 1/2 bathrooms: 1
Primary bedroom
- Level: Upper
Heating
- Forced Air-1, Natural Gas
Appliances
- Included: Dishwasher-Built-In, Dryer, Exhaust Fan, Refrigerator, Electric Stove, Washer
Features
- Flooring: Laminate Flooring, Linoleum
- Basement: Full, Partially Finished
Interior area
- Total structure area: 1,161
- Total interior livable area: 1,161 sqft
Property
Parking
- Total spaces: 2
- Parking features: 2 Outdoor Stalls
Features
- Levels: 2 Storey,2
- Exterior features: Playground Nearby
Lot
- Size: 2,585 Square Feet
- Features: Fully Fenced, Flat Site, Playground Nearby, Near Public Transit, Schools, Shopping Nearby, Public Transportation
Construction
Type & style
- Home type: Townhouse
- Property subtype: Townhouse
Materials
- Foundation: Concrete Perimeter
- Roof: Asphalt
Condition
- Year built: 1981
Community & HOA
Community
- Features: See Remarks
HOA
- Has HOA: Yes
- Services included: Exterior Maintenance, Insur. for Common Areas, Parking, Professional Management, Reserve Fund Contribution, Utilities Common Areas
Location
- Region: Edmonton
Financial & listing details
- Price per square foot: C$155/sqft
- Date on market: 9/19/2026
- Ownership: Private
Price history
Price history is unavailable.
Public tax history
Tax history is unavailable.
Climate risks
Neighborhood: Claireview
Nearby schools
GreatSchools rating
No schools nearby
We couldn't find any schools near this home.


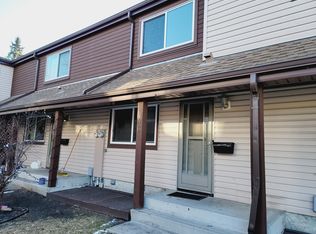
Similar homes
- C$199,5003 bd2 ba1.1k sqftKnights Bridge (Hairsine), Edmonton, AB T5Y 2B2For Sale
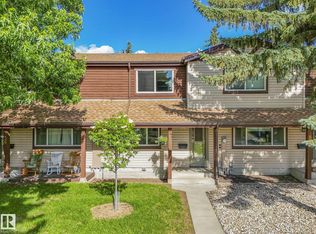 MLS ID #E4498197, Sergio Maione, RE/MAX Elite. RAE
- C$174,9002 bd2 ba1k sqftCourtney Court, Edmonton, AB T5W 4R3For Sale
 MLS ID #E4515274, Michael S Filyk, REMAX River City. RAE
- C$184,0002 bd3 ba1k sqftRidge Pointe, Edmonton, AB T5A 4M7For Sale
 MLS ID #E4514071, Brandon C Harel-Watson, 2% Realty Pro. RAE
- C$179,9003 bd1 ba899 sqftNorshire Gardens, Edmonton, AB T5C 1L6For Sale
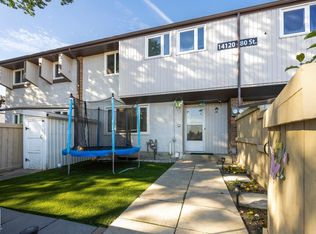 MLS ID #E4509344, Michael T Pelley, REMAX River City. RAE
