Skip main navigation
For sale
  • C$200,000

    13833 30th St NW #2, Edmonton, AB T5Y 2B2

    3beds
    1,190sqft
    Townhouse
    Built in 1981
    2,622 Square Feet Lot
    $-- Zestimate®
    C$168/sqft
    C$-- HOA

    What's special

    Finished basementBright white kitchenWhite appliancesFenced private yard
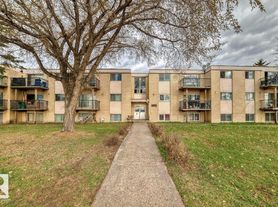
    Greenspace backing 3 bedrooom unit with finished basement and 2 parking stalls! Exceptional value for this home that has been updated over the years. A bright white kitchen that is nicely equipped with white appliances welcomes you in. Living room and dining area shine with laminate flooring and halogen lighting. From here overlook the fenced private yard and enjoy the green space and treed view from beyond your fence. Main floor also has a half bathroom. Upstairs features a huge master bedroom with large window and a deep closet. 2 additional bedrooms, and a full 4 piece bathroom that has a granite-look counter and updated fixtures rounds out the upper level. The finished basement has a large family room area allows for TV watching and an office or workout area. Large Laundry room and loads of storage completes this space. This unit comes with 2 parking stalls, plus the quiet location has street parking right in front of the unit. Excellent for guests! All of this with a quick possession available.
    1 day
    |
    15
    |
    2
    |

    Zillow last checked:

    Listing updated:

    Listed by:

    Jason A Thomas,

    Royal Lepage Summit Realty

    Source: RAE,MLS®#: E4500681MLS Logo

      Facts & features

      Interior

      Bedrooms & bathrooms
      • Bedrooms: 3
      • Bathrooms: 2
      • Full bathrooms: 1
      • 1/2 bathrooms: 1
      Primary bedroom
      • Level: Upper
      Family room
      • Level: Basement
      Heating
      • Forced Air-1, Natural Gas
      Appliances
      • Included: Dishwasher-Built-In, Dryer, Refrigerator, Electric Stove, Washer
      Features
      • Storage
      • Flooring: Carpet, Laminate Flooring
      • Windows: Window Coverings, Vinyl Windows
      • Basement: Full, Finished
      Interior area
      • Total structure area: 1,190
      • Total interior livable area: 1,190 sqft
      Video & virtual tour

      Property

      Parking
      • Total spaces: 2
      • Parking features: 2 Outdoor Stalls, Stall, Guest, Parking-Visitor
      Features
      • Levels: 2 Storey,3
      • Exterior features: Backs Onto Park/Trees, Landscaped, Playground Nearby, Private Setting
      • Pool features: Community, Public Swimming Pool
      • Fencing: Fenced
      Lot
      • Size: 2,622 Square Feet
      • Features: Backs Onto Park/Trees, Flat Site, Landscaped, Park/Reserve, Playground Nearby, Private, Near Public Transit, Schools, Shopping Nearby, Public Transportation

      Construction

      Type & style
      • Home type: Townhouse
      • Property subtype: Townhouse
      Materials
      • Foundation: Concrete Perimeter
      • Roof: Asphalt
      Condition
      • Year built: 1981

      Community & HOA

      Community
      • Features: Storage-In-Suite
      HOA
      • Has HOA: Yes
      • Services included: Amenities w/Condo, Parking, Professional Management, Reserve Fund Contribution
      Location
      • Region: Edmonton

      Financial & listing details

      • Price per square foot: C$168/sqft
      • Date on market: 7/24/2026
      • Ownership: Private
      Jason A Thomas

      Jason A Thomas

      By pressing Contact Agent, you agree that the real estate professional identified above may call/text you about your search, which may involve use of automated means and pre-recorded/artificial voices. You don't need to consent as a condition of buying any property, goods, or services. Message/data rates may apply. You also agree to our Terms of Use. Zillow does not endorse any real estate professionals. We may share information about your recent and future site activity with your agent to help them understand what you're looking for in a home.

        Price history

        Price history is unavailable.

        Public tax history

        Tax history is unavailable.

        Climate risks

        Neighborhood: Claireview

        Getting around

        63 / 100
        Somewhat Walkable
        49 / 100
        Somewhat Bikeable

        Nearby schools

        GreatSchools rating

        No schools nearby

        We couldn't find any schools near this home.

        Similar homes