FULLY RENOVATED & MOVE-IN READY! Perfect for first-time buyers or investors, this gorgeous 2-storey townhome in desirable Hairsine has been renovated from top to bottom with stylish finishes, modern design and brand-new appliances. The bright main floor features luxury vinyl plank flooring, extensive pot lighting, a spacious living room with feature wall and huge picture window, plus a stunning new chef’s kitchen with quartz counters, quality stainless steel appliances, modern 2-tone cabinetry and loads of storage. A new bathroom completes the main level. Upstairs offers 3 generous bedrooms, elegant railings and a beautifully renovated family bathroom with custom tile and contemporary fixtures. The finished basement adds valuable living space with a massive family room, new bathroom and laundry. Ideally located close to parks, schools, shopping and major roadways, this stylish and affordable home is an exceptional opportunity! Some photos have been virtually staged for illustration purposes.
For sale
C$245,000
14225 32nd St NW, Edmonton, AB T5Y 1H3
3beds
1,095sqft
Townhouse
Built in 1978
2,543 Square Feet Lot
$-- Zestimate®
C$224/sqft
C$-- HOA
What's special
Fully renovatedStylish finishesModern designBrand-new appliancesBright main floorLuxury vinyl plank flooringExtensive pot lighting
- 16 hours |
- 13 |
- 0 |
Zillow last checked:
Listing updated:
Listed by:
David M Estephan,
KIC Realty
Source: RAE,MLS®#: E4504730
Facts & features
Interior
Bedrooms & bathrooms
- Bedrooms: 3
- Bathrooms: 3
- Full bathrooms: 2
- 1/2 bathrooms: 1
Primary bedroom
- Level: Upper
Heating
- Forced Air-1, Natural Gas
Appliances
- Included: Dishwasher-Built-In, Dryer, Microwave Hood Fan, Refrigerator, Washer
Features
- Flooring: Carpet, Ceramic Tile, Vinyl Plank
- Windows: Vinyl Windows
- Basement: Full, Finished
Interior area
- Total structure area: 1,095
- Total interior livable area: 1,095 sqft
Video & virtual tour
Property
Parking
- Parking features: Stall, Guest, Parking-Visitor
Features
- Levels: 2 Storey,3
- Exterior features: Landscaped, Playground Nearby
- Fencing: Fenced
Lot
- Size: 2,543 Square Feet
- Features: Landscaped, Playground Nearby, Near Public Transit, Schools, Shopping Nearby, See Remarks, Public Transportation
Construction
Type & style
- Home type: Townhouse
- Property subtype: Townhouse
Materials
- Foundation: Concrete Perimeter
- Roof: Asphalt
Condition
- Year built: 1978
Community & HOA
Community
- Features: See Remarks
- Security: Smoke Detector(s), Detectors Smoke
HOA
- Has HOA: Yes
- Services included: Insur. for Common Areas, Parking, Professional Management, Reserve Fund Contribution, Utilities Common Areas
Location
- Region: Edmonton
Financial & listing details
- Price per square foot: C$224/sqft
- Date on market: 8/20/2026
- Ownership: Private
- Road surface type: Paved Lane
Price history
Price history is unavailable.
Public tax history
Tax history is unavailable.
Climate risks
Neighborhood: Claireview
Nearby schools
GreatSchools rating
No schools nearby
We couldn't find any schools near this home.
- C$--3 bd2 ba1.1k sqft14212 31st St NW, Edmonton, AB T5Y1H1Off Market
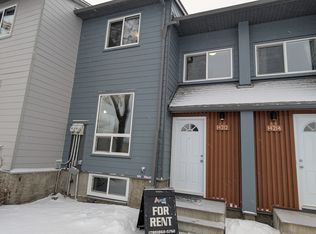
- C$219,9003 bd2 ba1k sqft3122 142nd Ave NW, Edmonton, AB T5Y1H2For Sale
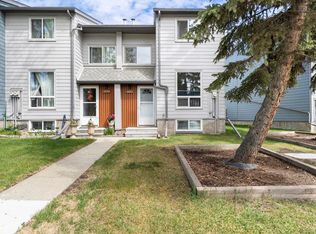
- C$234,5003 bd2 ba1k sqft14204 31st St NW, Edmonton, AB T5Y1H1For Sale
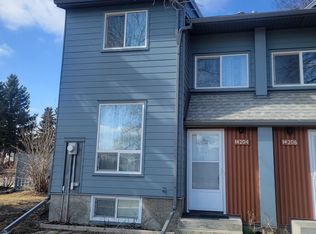
- C$250,0003 bd3 ba1.1k sqft3119 144th Ave NW, Edmonton, AB T5Y1H4For Sale

- C$219,9004 bd2 ba1k sqft14210 31st St NW, Edmonton, AB T5Y1H1For Sale
- C$154,9002 bd1 ba886 sqft3111 142nd Ave NW #57, Edmonton, AB T5Y2H6For Sale
- C$340,0004 bd2 ba1k sqft14304 32nd St NW, Edmonton, AB T5Y1P1For Sale
- C$--5 bd2 ba1.8k sqft14204 32nd St NW, Edmonton, AB T5Y1P1Off Market
Similar homes
- C$189,9003 bd2 ba1k sqftClarehaven, Edmonton, AB T5Y 1R4For Sale
 MLS ID #E4504368, Joel P Teeling, REMAX River City. RAE
 - C$255,0003 bd2 ba1.3k sqftHillside Terrace, Edmonton, AB T5A 3M7For Sale
 MLS ID #E4501237, Deanne E Miketon, 2% Realty Pro. RAE
 - C$229,0003 bd2 ba1k sqftHomestead Village, Edmonton, AB T5A 2Y2For Sale
 MLS ID #E4502503, Kelly O'Connor, RE/MAX Elite. RAE
 - C$209,9003 bd2 ba1.2k sqftBrentwood Village, Edmonton, AB T5A 1K1For Sale
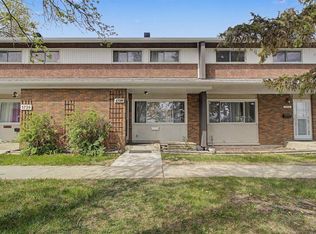 MLS ID #E4503602, Amina Sai, MaxWell Challenge Realty. RAE
 - C$249,9004 bd3 ba1k sqftSifton Park Ravine, Edmonton, AB T5A 3L5For SaleMLS ID #E4498627, Nicole U McLennon, MaxWell Polaris. RAE
- C$283,9003 bd3 ba1.3k sqftVictoria Square I, Edmonton, AB T5A 4B5For SaleMLS ID #E4498430, Errol J Scott, Exp Realty. RAE
- C$287,8673 bd2 ba955 sqftHarrison Place, Edmonton, AB T5A 2X5For SaleMLS ID #E4503555, Ibrahim Algendy, Exp Realty. RAE
- C$214,9003 bd2 ba1.1k sqftPatricia Place, Edmonton, AB T5X 5E1For SaleMLS ID #E4503265, Deanne E Miketon, 2% Realty Pro. RAE
- C$215,0003 bd3 ba1k sqftNorthgate Terrace, Edmonton, AB T5E 3E3For SaleMLS ID #E4499757, Angela S Kostiuk, Century 21 Leading. RAE
- C$170,0003 bd2 ba940 sqftEastview Court, Edmonton, AB T5A 2H4For SaleMLS ID #E4503889, Michelle A Patterson Nipp, MaxWell Challenge Realty. RAE
- C$189,9003 bd1 ba1k sqftFalconridge, Edmonton, AB T5Y 2H6For SaleMLS ID #E4498737, Billy Assaf, REMAX River City. RAE
- C$185,0003 bd3 ba1k sqftYork Downs North, Edmonton, AB T5A 3N9For SaleMLS ID #E4494322, Selena Atkinson, Exp Realty. RAE
- C$189,9002 bd3 ba1k sqftRidge Pointe, Edmonton, AB T5A 4M7For SaleMLS ID #E4497686, Brandon C Harel-Watson, 2% Realty Pro. RAE
- C$250,0005 bd2 ba1k sqftCountry Roads, Edmonton, AB T5X 4X2For SaleMLS ID #E4488599, Hamdi Guelleh, Exp Realty. RAE
- C$319,0003 bd3 ba1k sqft14411 31st St NW, Edmonton, AB T5Y 1Z1For SaleMLS ID #E4497966, Dave B Johnston, REMAX River City. RAE
- C$189,9003 bd2 ba936 sqftEastview Court, Edmonton, AB T5A 2H4For SaleMLS ID #E4500516, Moneca Atley, Century 21 Leading. RAE
- C$174,5003 bd2 ba1k sqftAmberly Court, Edmonton, AB T5A 2H9For SaleMLS ID #E4497189, Cindy M Dooley, Exp Realty. RAE
- C$240,0003 bd2 ba1k sqftTwin Terrace, Edmonton, AB T6K 1V4For SaleMLS ID #E4501505, Tanya Fowler, 2% Realty Pro. RAE
- C$170,0003 bd1 ba1k sqftCarriage Court, Edmonton, AB T5Y 2G6For SaleMLS ID #E4489448, Travis S Simpson, Exp Realty. RAE
- C$279,0004 bd2 ba1k sqft2910 132a Ave NW, Edmonton, AB T5A 2Z3For SaleMLS ID #E4494881, Ketan Asodariya, Exp Realty. RAE
