This home has been lovingly maintained for the last 30 years, and is ready for a new family. The unique floor plan has a ton of natural light! There is a large entry way, with access to the attached garage, down to the finished basement, and up to the living room. The living room has vaulted ceilings and access to the lush, fenced backyard. Up a few more stairs you’ll find the dining room, kitchen, laundry and half bath. On the upper level is 3 bedrooms, and a full bathroom. This home is a MUST SEE!
For sale
C$247,500
14626 52nd St NW, Edmonton, AB T5A 3M7
3beds
1,333sqft
Townhouse
Built in 1977
2,911 Square Feet Lot
$-- Zestimate®
C$186/sqft
C$-- HOA
What's special
Large entry wayAttached garageFinished basementDining roomNatural lightLush fenced backyard
- 86 days
- 14
- 0
Zillow last checked:
Listing updated:
Listed by:
Deanne E Miketon,
2% Realty Pro
Source: RAE,MLS®#: E4501237
Facts & features
Interior
Bedrooms & bathrooms
- Bedrooms: 3
- Bathrooms: 2
- Full bathrooms: 1
- 1/2 bathrooms: 1
Primary bedroom
- Level: Upper
Family room
- Level: Basement
Heating
- Forced Air-1, Natural Gas
Appliances
- Included: Dryer, Freezer, Microwave, Electric Stove, Washer, Second Refrigerator
Features
- Vaulted Ceiling(s)
- Flooring: Carpet, Linoleum, Vinyl Plank
- Windows: Window Coverings
- Basement: Full, Finished
Interior area
- Total structure area: 1,333
- Total interior livable area: 1,333 sqft
Property
Parking
- Total spaces: 1
- Parking features: Single Garage Attached, Guest, Parking-Visitor
- Attached garage spaces: 1
Features
- Levels: 4 Level Split,5
- Patio & porch: Patio
- Fencing: Fenced
Lot
- Size: 2,911 Square Feet
- Features: Fenced, Schools, Shopping Nearby
Construction
Type & style
- Home type: Townhouse
- Property subtype: Townhouse
Materials
- Foundation: Concrete Perimeter
- Roof: Asphalt
Condition
- Year built: 1977
Community & HOA
Community
- Features: Patio, Vaulted Ceiling
- Security: Smoke Detector(s), Detectors Smoke
HOA
- Has HOA: Yes
- Services included: Exterior Maintenance, Professional Management, Reserve Fund Contribution
Location
- Region: Edmonton
Financial & listing details
- Price per square foot: C$186/sqft
- Date on market: 7/29/2026
- Ownership: Condo Property
Price history
Price history is unavailable.
Public tax history
Tax history is unavailable.
Climate risks
Neighborhood: Casselman
Nearby schools
GreatSchools rating
No schools nearby
We couldn't find any schools near this home.


Similar homes
- C$240,0003 bd3 ba1k sqftCedarwood Village, Edmonton, AB T5Y 1H3For Sale
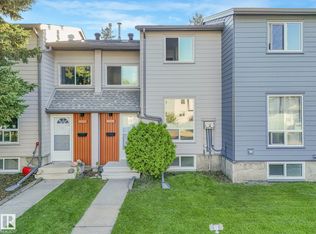 MLS ID #E4504730, David M Estephan, KIC Realty. RAE
 - C$184,0002 bd3 ba1k sqftRidge Pointe, Edmonton, AB T5A 4M7For Sale
 MLS ID #E4514071, Brandon C Harel-Watson, 2% Realty Pro. RAE
 - C$244,9003 bd2 ba1.2k sqftGryphons Walk, Edmonton, AB T5A 4J7For Sale
 MLS ID #E4507417, Jogy Mathew, MaxWell Devonshire Realty. RAE
 - C$227,3234 bd2 ba1.1k sqftSifton Park Ravine, Edmonton, AB T5A 3L5For Sale
 MLS ID #E4500721, Shelby Rehman, RE/MAX Real Estate. RAE
