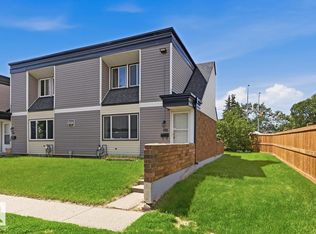
Great condo looking for a little TLC. Put in the work and build equity!!! This condo has great curb appeal, structure, and is the largest plan in complex. The living room on the main level is huge and overlooks the lovely over sized deck. The upstairs has a 3 piece bathroom and three bedrooms. Great for a family or someone that works from home. Lots of storage threw out the home. The master is a big surprise very generious in size, with over sized closets. Location Location Location this condo is close to all ammenities! NOTE; CONDO FEES INCLUDE HEAT AND WATER. Expect to do some minor renos which include painting and reap the rewards!
For sale
C$125,000
13580 38th St NW #20, Edmonton, AB T5A 2W7
3beds
1,173sqft
Townhouse
Built in 1976
1,948 Square Feet Lot
$-- Zestimate®
C$106/sqft
C$-- HOA
What's special
Great curb appeal
- 2 days
- 10
- 0
Zillow last checked:
Listing updated:
Listed by:
Susan E Paulsen,
MaxWell Challenge Realty
Source: RAE,MLS®#: E4513430
Facts & features
Interior
Bedrooms & bathrooms
- Bedrooms: 3
- Bathrooms: 1
- Full bathrooms: 1
Primary bedroom
- Level: Upper
Heating
- Hot Water, Natural Gas
Appliances
- Included: Dishwasher-Built-In, Dryer, Refrigerator, Electric Cooktop, Washer
Features
- Storage
- Flooring: Carpet, Linoleum
- Windows: Vinyl Windows
- Basement: None, No Basement
Interior area
- Total structure area: 1,173
- Total interior livable area: 1,173 sqft
Property
Parking
- Parking features: Stall
Features
- Levels: 2 Storey,2
- Patio & porch: Deck
- Exterior features: Landscaped
Lot
- Size: 1,948 Square Feet
- Features: Flat Site, Landscaped
Construction
Type & style
- Home type: Townhouse
- Property subtype: Townhouse
Materials
- Foundation: Concrete Perimeter
- Roof: Asphalt
Condition
- Year built: 1976
Community & HOA
Community
- Features: Deck, Storage-In-Suite
HOA
- Has HOA: Yes
- Services included: Exterior Maintenance, Heat, Insur. for Common Areas, Parking, Professional Management, Reserve Fund Contribution, Water/Sewer, See Remarks
Location
- Region: Edmonton
Financial & listing details
- Price per square foot: C$106/sqft
- Date on market: 10/18/2026
- Ownership: Private
Price history
Price history is unavailable.
Public tax history
Tax history is unavailable.
Climate risks
Neighborhood: Claireview
Nearby schools
GreatSchools rating
No schools nearby
We couldn't find any schools near this home.
Similar homes
- C$129,9003 bd2 ba1.1k sqftPyramid Estates, Edmonton, AB T5A 3K5For Sale
 MLS ID #E4513481, Melissa Sabourin, Rimrock Real Estate. RAE
- C$104,9002 bd1 ba904 sqftClareview Place, Edmonton, AB T5A 2W7For Sale
 MLS ID #E4511937, David C St. Jean, Exp Realty. RAE
- C$110,0003 bd2 ba1k sqftParkhaven, Edmonton, AB T5W 5J9For Sale
 MLS ID #E4510204, Jane Vu, Real Broker. RAE
- C$115,0003 bd2 ba1.1k sqftBelvedere Court, Edmonton, AB T5A 1C5For Sale
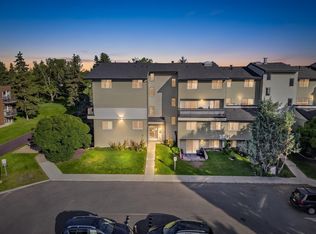 MLS ID #E4505357, Jonathan A Lusok, Liv Real Estate. RAE
