Spacious 3 bedroom 1.5 bathroom townhouse. Move-in ready, with quick possession available. Comfortable living room with sliding patio door and rear door to concrete patio and green area. Sunny dining area with large window. Main floor has 2 piece bathroom. Upstairs you will find 3 bedrooms plus a full bathroom. Huge open partially finished basement (walls and floor painted) bright, with washer and dryer. Conveniently located for grocery shopping, transport and amenities. Close to schools and mall. Parking stall near to unit. Condominium will be upgrading unit exterior including siding, updated windows and new exterior. Easy access to Edmonton's River Valley, golf courses, recreation facilities, schools, transit, library, Yellowhead Drive and Anthony Henday. Excellent for purchase for family home or investor. Low condo fees! Potential rental income of approximately $1600 to $1900 per month. Smoke-free, pet-free home. Seller will be fully paying the special assessment!
For sale
C$179,999
11421 34th St NW #198, Edmonton, AB T5W 5J7
3beds
1,054sqft
Townhouse
Built in 1972
2,514 Square Feet Lot
$-- Zestimate®
C$171/sqft
C$-- HOA
What's special
- 39 days |
- 45 |
- 5 |
Zillow last checked:
Listing updated:
Listed by:
Fatima Esmail,
MaxWell Polaris
Source: RAE,MLS®#: E4495200
Facts & features
Interior
Bedrooms & bathrooms
- Bedrooms: 3
- Bathrooms: 2
- Full bathrooms: 1
- 1/2 bathrooms: 1
Primary bedroom
- Level: Upper
Heating
- Forced Air-1, Natural Gas
Appliances
- Included: Dishwasher-Built-In, Dryer, Refrigerator, Electric Stove, Washer
Features
- Flooring: Carpet, Linoleum, Vinyl Plank
- Basement: Full, Partially Finished
Interior area
- Total structure area: 1,054
- Total interior livable area: 1,054 sqft
Property
Parking
- Parking features: Stall
Features
- Levels: 2 Storey,2
Lot
- Size: 2,514 Square Feet
- Features: Park/Reserve, Schools, Shopping Nearby
Construction
Type & style
- Home type: Townhouse
- Property subtype: Townhouse
Materials
- Foundation: Slab
- Roof: Asphalt
Condition
- Year built: 1972
Community & HOA
Community
- Features: See Remarks
HOA
- Has HOA: Yes
- Services included: Exterior Maintenance
Location
- Region: Edmonton
Financial & listing details
- Price per square foot: C$171/sqft
- Date on market: 6/23/2026
- Ownership: Private
Fatima Esmail
Fatima Esmail
By pressing Contact Agent, you agree that the real estate professional identified above may call/text you about your search, which may involve use of automated means and pre-recorded/artificial voices. You don't need to consent as a condition of buying any property, goods, or services. Message/data rates may apply. You also agree to our Terms of Use. Zillow does not endorse any real estate professionals. We may share information about your recent and future site activity with your agent to help them understand what you're looking for in a home.
Price history
Price history is unavailable.
Public tax history
Tax history is unavailable.
Climate risks
Neighborhood: Rundle Heights
Nearby schools
GreatSchools rating
No schools nearby
We couldn't find any schools near this home.
- C$170,0003 bd2 ba1.1k sqft11421 34th St NW UNIT 203, Edmonton, AB T5W5J7For Sale
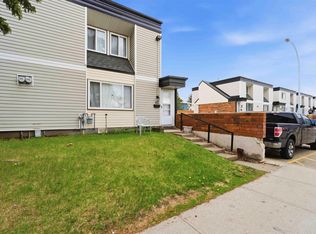
- C$152,9003 bd2 ba1.1k sqft11421 34th St NW #208, Edmonton, AB T5W5J7For Sale

- C$179,0003 bd2 ba1.2k sqft11421 34th St NW #186, Edmonton, AB T5W5J7For Sale
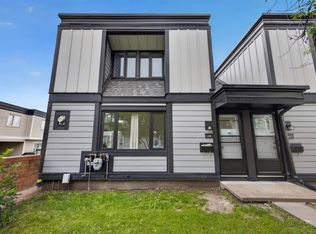
- C$--2 bd1 ba800 sqft3404 114th Ave NW #202, Edmonton, AB T5W0S3Off Market
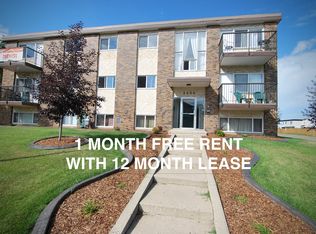
- C$1,1951 bd1 ba650 sqft11420 34th St NW #1451981, Edmonton, AB T5W4V7For Rent
- C$--1 bd1 ba650 sqft11420 34th St NW #1451978, Edmonton, AB T5W4V7Off Market
- C$1,3252 bd2 ba800 sqft11420 34th St NW #1474202, Edmonton, AB T5W4V7For Rent
- C$--3 bd2 ba1k sqft3308 113th Ave NW #155, Edmonton, AB T5W5J8Off Market
Similar homes
- C$180,0003 bd1 ba1k sqftMayfair Mews, Edmonton, AB T5E 5R7For Sale
 MLS ID #E4500651, Michelle Gredling, Liv Real Estate. RAE
 - C$125,0003 bd2 ba1k sqftParkhaven, Edmonton, AB T5W 5J9For Sale
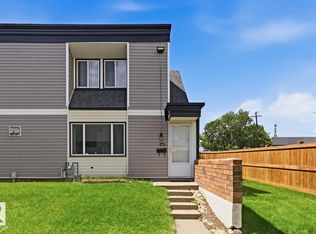 MLS ID #E4495602, Jane Vu, Real Broker. RAE
 - C$170,0003 bd1 ba1k sqftCarriage Court, Edmonton, AB T5Y 2G6For Sale
 MLS ID #E4489448, Travis S Simpson, Exp Realty. RAE
 - C$133,7003 bd1 ba1.1k sqftParkridge Estates, Edmonton, AB T5W 4R7For Sale
 MLS ID #E4496749, Cecilia Keomanivong, Real Broker. RAE
 - C$200,0003 bd3 ba1k sqftYork Downs North, Edmonton, AB T5A 3N9For SaleMLS ID #E4494322, Selena Atkinson, Exp Realty. RAE
- C$199,8883 bd2 ba1k sqftClareview Village, Edmonton, AB T5A 3P2For SaleMLS ID #E4490238, Heather M Faulkner, Exp Realty. RAE
- C$183,8883 bd2 ba1k sqftGlamorgan Est, Edmonton, AB T5X 3L4For SaleMLS ID #E4491898, Ed S Massa, RE/MAX Excellence. RAE
- C$129,9003 bd2 ba1.1k sqftPyramid Estates, Edmonton, AB T5A 3K5For SaleMLS ID #E4500901, Melissa Sabourin, Exp Realty. RAE
- C$209,0003 bd2 ba1.1k sqftBirchwood, Edmonton, AB T5A 4L6For SaleMLS ID #E4496075, Lydia Probert, Linc Realty Advisors Inc. RAE
- C$215,0003 bd2 ba1.2k sqftBirchwood, Edmonton, AB T5A 4L6For SaleMLS ID #E4497447, Neithan Salame, REMAX River City. RAE
- C$189,9003 bd1 ba1k sqftFalconridge, Edmonton, AB T5Y 2H6For SaleMLS ID #E4498737, Billy Assaf, REMAX River City. RAE
- C$219,9003 bd2 ba1.1k sqftKnights Bridge (Hairsine), Edmonton, AB T5Y 2B2For SaleMLS ID #E4498197, Sergio Maione, RE/MAX Elite. RAE
- C$204,9003 bd2 ba1k sqftNorthgate Terrace, Edmonton, AB T5E 3E3For SaleMLS ID #E4497538, Dave B Johnston, REMAX River City. RAE
- C$209,9994 bd2 ba1.1k sqftNorthgate Terrace, Edmonton, AB T5E 3E3For SaleMLS ID #E4497768, Ayat Al-Mustapha, RE/MAX Elite. RAE
- C$182,8883 bd2 ba673 sqftYork Mills, Edmonton, AB T6K 3R3For SaleMLS ID #E4493915, Shannon L Ferry, Real Broker. RAE
- C$165,0002 bd2 ba1k sqftWestcastle, Edmonton, AB T5X 1T8For SaleMLS ID #E4497658, Jessica Lambert, Exp Realty. RAE
- C$234,9003 bd2 ba1k sqftHomestead Village, Edmonton, AB T5A 2Y2For SaleMLS ID #E4499581, Kelly O'Connor, RE/MAX Elite. RAE
- C$139,0003 bd2 ba914 sqftNorshire Gardens, Edmonton, AB T5C 1L6For SaleMLS ID #E4492979, Fan Yang, Mozaic Realty Group. RAE
- C$239,9004 bd2 ba1k sqftSifton Park Ravine, Edmonton, AB T5A 3L5For SaleMLS ID #E4494951, Sharon M Josey, REMAX River City. RAE
- C$190,0003 bd2 ba1.2k sqftMoorgreen Place, Edmonton, AB T5T 2M1For SaleMLS ID #E4495719, Mark B Wilbert, CIR Realty. RAE
