Skip main navigation
Off market
  • Price Unknown

    3404 114th Ave NW #202, Edmonton, AB T5W 0S3

    2beds
    800sqft
    Apartment
    Built in 1970
    -- sqft lot
    $-- Zestimate®
    C$--/sqft
    C$1,240 Estimated rent

    Home value

    Not available

    Estimated sales range

    Not available

    Not available

    Loading
    Loading...

    Owner options

    List your home for rent

    C$1,240/mo

    Rent Zestimate®

    Find your next renter with Zillow Rental Manager. Plus, with online applications, you can quickly screen prospective tenants – for free.

    Learn more

    C$1,240/mo

    Rent Zestimate®

    Refinance and save

    Refinancing to a lower rate could help reduce your monthly payments and save thousands over the life of the loan.

    See today's rates

    Explore your selling options

    Work with a Zillow partner agent

    Leverage their expertise and Zillow's premium Showcase listings to get your home seen by more buyers.

    Get started

    List with your own agent

    Get your home in front of millions of buyers by listing it on Zillow.

    Learn how to do it

    Sell it yourself

    Take full control of how buyers see your home on Zillow by listing For Sale by Owner (FSBO).

    List your home

    What's special

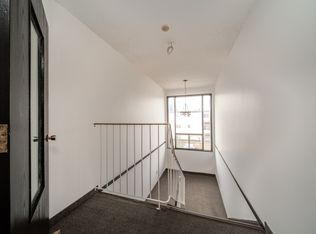
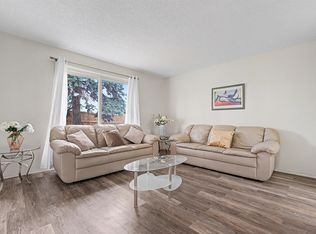
    Freshly renovatedModern kitchen cabinetryLuxury vinyl plank throughoutFull size appliancesNew dishwasherIn-suite storage roomFully fenced yard

    Freshly Renovated 2 Bedroom Available Now! 1st month rent free with 12 month lease! About Freshly Renovated and Ready For you to Move in Now RENT INCENTIVE: RECEIVE 1 MONTH FREE WITH A 12 MONTH LEASE! Available for Immediate Possession! Only $1350/month for a 2-Bedroom Unit with balcony! Includes water, heat and one energized surface parking stall. This building has large 1, 2 and 3 bedroom suites. - Modern Kitchen Cabinetry - Curtain Rods - Luxury Vinyl Plank Throughout - Full Size Appliances (Available unit has new dishwasher) - In-Suite Storage Room - Balconies on 2nd and 3rd floor suites - Water, Waste and Heating included - Included Parking in Energized Stall - Friendly Onsite Management - Spacious Fenced Yard with Picnic Area and BBQ (Note: No barbecues allowed on balconies) - Fully Fenced Yard - On-Site Laundry Facilities - Cats are welcome (monthly pet fee) No Dogs - Tenant Insurance Required - Security Deposit = One Months Rent Welcome home to your clean and quiet apartment at Barwick Manor. You will be living in a mature and friendly neighbourhood in North East Edmonton with easy access to Yellowhead, Anthony Henday Drive and bus service across the street. This family friendly building with a fenced yard is located walking distance from shopping, restaurants and major bus routes. Barwick Manor is a family owned building. Your on-site Resident Manager maintains your new home to the highest quality standards. The units feature a renovated kitchen with family sized white appliances, vinyl plank (hardwood style) flooring throughout. The bedrooms are spacious featuring generous closets with double shelving. The bathroom boasts a deluxe soaker tub with modern large tile surround. The bathroom also has a large vanity. There is a large storage room in suite and a linen closet to keep all your towels and bedding. Barwick Manor comes with modern large windows for light and no winter drafts. AWESOME LOCATION Everything is within walking distance, including a bus stop across the street. Rundle Park has a heated indoor swimming pool, paddle boats, golf, disc golf, baseball diamonds, playground and much more just a short walk away. Need to eat? You can walk to Dairy Queen, Subway, Boston Pizza, Tim Hortons, KFC, Primera Bakeship or any of the many other restaurants in the area. Community Amenities - Video surveillance - On-site staff - Laundry facilities - Convenience store - Storage room - Shared yard - Public transit - Shopping nearby - Parks nearby - Schools nearby - No Smoking allowed Suite Amenities - Fridge - Stove - Dishwasher available - Balconies - Individual thermostats - In-suite storage - Walk-in closets - Cable ready - Internet ready - CCTV System - Vinyl Plank Floors - Curtain Rods Utilities Included - Heat - Water - Sewage - Garbage Collection

    This property is off market, which means it's not currently listed for sale or rent on Zillow. This may be different from what's available on other websites or public sources.
    Zillow last checked:

    Listing updated:

    Source: Zillow Rentals

    Facts & features

    Interior

    Bedrooms & bathrooms
    • Bedrooms: 2
    • Bathrooms: 1
    • Full bathrooms: 1
    Appliances
    • Included: Dishwasher, Range Oven, Refrigerator
    • Laundry: Shared
    Features
    • Large Closets, Storage
    Interior area
    • Total interior livable area: 800 sqft

    Property

    Parking
    • Total spaces: 1
    • Details: Contact manager
    Features
    • Stories: 3
    • Exterior features: Balcony, Heating included in rent, On-Site Management, Water included in rent

    Construction

    Type & style
    • Home type: Apartment
    • Property subtype: Apartment
    Condition
    • Year built: 1970

    Utilities & green energy

    • Utilities for property: Water

    Community & HOA

    Community
    • Security: Security System
    Location
    • Region: Edmonton

    Financial & listing details

    • Date on market: 1/9/2026
    • Lease term: Contact For Details

    Price history

    DateEventPrice
    2/4/2026Listing removedC$1,350C$2/sqft
    Source: Zillow Rentals Report a problem
    10/30/2025Price changeC$1,350-3.6%C$2/sqft
    Source: Zillow Rentals Report a problem
    10/16/2025Listed for rentC$1,400+36.6%C$2/sqft
    Source: Zillow Rentals Report a problem
    6/12/2024Listing removed--
    Source: Zillow Rentals Report a problem
    6/7/2024Listed for rentC$1,025-26.8%C$1/sqft
    Source: Zillow Rentals Report a problem
    5/30/2024Listing removed--
    Source: Zillow Rentals Report a problem
    5/1/2024Listed for rentC$1,400C$2/sqft
    Source: Zillow Rentals Report a problem

    Public tax history

    Tax history is unavailable.

    Neighborhood: Beverly Heights

    Nearby schools

    GreatSchools rating

    No schools nearby

    We couldn't find any schools near this home.