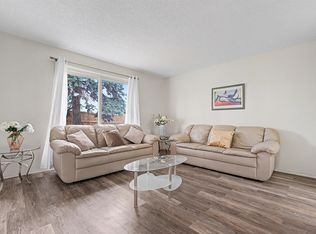
Spacious renovated 3 bedroom 1.5 bathroom townhome end unit. All brand new: luxury vinyl plank flooring, high quality carpet, stainless steel kitchen appliances and hood fan. This end unit has lots of light! Sliding doors open to quiet back green area. Living room, galley kitchen, large dining area, and 2 piece bathroom on main level. Upstairs are 3 good sized bedrooms including a huge primary suite which fits a king size bed, with lots of closet space. Spacious 4 piece bathroom upstairs with new tub and tiles. LED lights. Your own laundry in the unit. Well run complex with lounge area for owners' use, and also installing new windows, doors and vinyl siding throughout complex. Energized parking stall right next to unit. Lots of visitor parking. Easy access to Yellowhead and Anthony Henday. Close to schools, shopping and Rundle Park. This move-in ready home is a must see!
For sale
C$170,000
11421 34th St NW Unit 203, Edmonton, AB T5W 5J7
3beds
1,192sqft
Townhouse
Built in 1972
-- sqft lot
$-- Zestimate®
C$143/sqft
C$-- HOA
What's special
High quality carpetLots of closet spaceLed lightsLots of visitor parking
- 68 days |
- 32 |
- 1 |
Zillow last checked:
Listing updated:
Listed by:
Rafik H Berjak,
Sterling Real Estate
Source: RAE,MLS®#: E4492104
Facts & features
Interior
Bedrooms & bathrooms
- Bedrooms: 3
- Bathrooms: 2
- Full bathrooms: 1
- 1/2 bathrooms: 1
Primary bedroom
- Level: Upper
Heating
- Forced Air-1, Natural Gas
Appliances
- Included: Dishwasher-Built-In, Dryer, Refrigerator, Electric Stove, Washer
Features
- Flooring: Carpet, Vinyl Plank
- Windows: Window Coverings
- Basement: Full, Finished
Interior area
- Total structure area: 1,192
- Total interior livable area: 1,192 sqft
Property
Parking
- Parking features: Stall, Parking-Plug-Ins, Guest, Parking-Visitor
Features
- Levels: 2 Storey,2
Lot
- Features: Schools, Shopping Nearby, See Remarks
Construction
Type & style
- Home type: Townhouse
- Property subtype: Townhouse
Materials
- Foundation: Concrete Perimeter
- Roof: Asphalt
Condition
- Year built: 1972
Community & HOA
Community
- Features: See Remarks
HOA
- Has HOA: Yes
- Services included: Exterior Maintenance, Landscape/Snow Removal, Parking, Professional Management, Utilities
Location
- Region: Edmonton
Financial & listing details
- Price per square foot: C$143/sqft
- Date on market: 6/5/2026
- Ownership: Condo Property
Price history
Price history is unavailable.
Public tax history
Tax history is unavailable.
Climate risks
Neighborhood: Rundle Heights
Nearby schools
GreatSchools rating
No schools nearby
We couldn't find any schools near this home.
- C$179,9993 bd2 ba1k sqft11421 34th St NW #198, Edmonton, AB T5W5J7For Sale
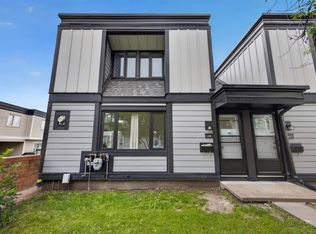
- C$152,9003 bd2 ba1.1k sqft11421 34th St NW #208, Edmonton, AB T5W5J7For Sale

- C$179,0003 bd2 ba1.2k sqft11421 34th St NW #186, Edmonton, AB T5W5J7For Sale
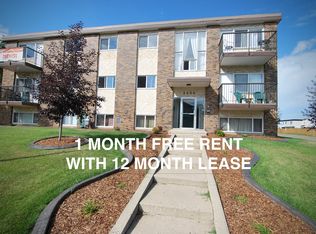
- C$--2 bd1 ba800 sqft3404 114th Ave NW #202, Edmonton, AB T5W0S3Off Market
- C$1,1951 bd1 ba650 sqft11420 34th St NW #1451981, Edmonton, AB T5W4V7For Rent
- C$--1 bd1 ba650 sqft11420 34th St NW #1451978, Edmonton, AB T5W4V7Off Market
- C$1,3252 bd2 ba800 sqft11420 34th St NW #1474202, Edmonton, AB T5W4V7For Rent
- C$150,0003 bd2 ba1.2k sqft3308 113th Ave NW #165, Edmonton, AB T5W5J8For Sale
Similar homes
- C$169,9003 bd2 ba904 sqftRundle Park, Edmonton, AB T5W 0C2For Sale
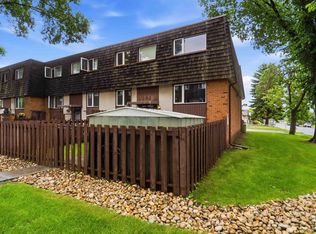 MLS ID #E4496163, Raelee Stagliano, REMAX River City. RAE
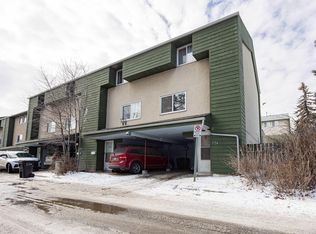
 - C$175,9003 bd2 ba1.3k sqftRiverridge Townhomes, Edmonton, AB T5W 4R4For Sale
 MLS ID #E4479717, Amber Parton, RE/MAX Excellence. RAE
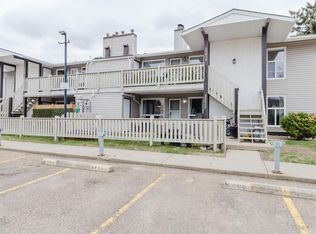
 - C$170,0003 bd1 ba1k sqftCarriage Court, Edmonton, AB T5Y 2G6For Sale
 MLS ID #E4489448, Travis S Simpson, Exp Realty. RAE
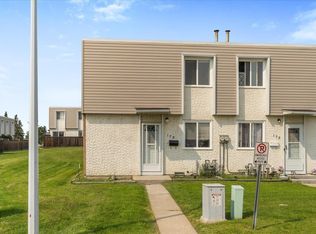
 - C$167,5003 bd1 ba1k sqftCornell Court, Edmonton, AB T5C 3C3For Sale
 MLS ID #E4500663, Ken Kunkel, Park Realty. RAE
 - C$125,0003 bd2 ba1k sqftParkhaven, Edmonton, AB T5W 5J9For SaleMLS ID #E4495602, Jane Vu, Real Broker. RAE
- C$180,0003 bd1 ba1k sqftMayfair Mews, Edmonton, AB T5E 5R7For SaleMLS ID #E4500651, Michelle Gredling, Liv Real Estate. RAE
- C$175,0003 bd2 ba1k sqftLancaster Terrace, Edmonton, AB T5X 5T7For SaleMLS ID #E4502126, Dave B Johnston, REMAX River City. RAE
- C$229,0003 bd2 ba1k sqftHomestead Village, Edmonton, AB T5A 2Y2For SaleMLS ID #E4502503, Kelly O'Connor, RE/MAX Elite. RAE
- C$179,0003 bd1 ba966 sqftNorshire Gardens, Edmonton, AB T5E 2V7For SaleMLS ID #E4483271, Joseph Yisak, MaxWell Devonshire Realty. RAE
- C$200,0003 bd3 ba1k sqftYork Downs North, Edmonton, AB T5A 3N9For SaleMLS ID #E4494322, Selena Atkinson, Exp Realty. RAE
- C$187,0003 bd1 ba1k sqftCornell Court, Edmonton, AB T5C 3C3For SaleMLS ID #E4495077, Mahmoud S Ghalayeni, The E Group Real Estate. RAE
- C$183,8883 bd2 ba1k sqftGlamorgan Est, Edmonton, AB T5X 3L4For SaleMLS ID #E4491898, Ed S Massa, RE/MAX Excellence. RAE
- C$149,9003 bd1 ba946 sqftNorshire Gardens, Edmonton, AB T5C 1L6For SaleMLS ID #E4501274, Megan Knight, Exp Realty. RAE
- C$139,0003 bd2 ba914 sqftNorshire Gardens, Edmonton, AB T5C 1L6For SaleMLS ID #E4492979, Fan Yang, Mozaic Realty Group. RAE
- C$129,9003 bd2 ba1.1k sqftPyramid Estates, Edmonton, AB T5A 3K5For SaleMLS ID #E4500901, Melissa Sabourin, Exp Realty. RAE
- C$205,0003 bd1 ba944 sqftEastview Court, Edmonton, AB T5A 2H4For SaleMLS ID #E4500490, Mary Bark, REMAX River City. RAE
- C$164,9002 bd1 ba950 sqftFalconridge, Edmonton, AB T5Y 2H6For SaleMLS ID #E4494258, James Tesoro, RE/MAX Excellence. RAE
- C$199,9003 bd1 ba1k sqftFalconridge, Edmonton, AB T5Y 2H6For SaleMLS ID #E4501927, Amina Khalif, Sterling Real Estate. RAE
- C$160,0002 bd2 ba1k sqftWestcastle, Edmonton, AB T5X 1T8For SaleMLS ID #E4497658, Jessica Lambert, Exp Realty. RAE
- C$179,8883 bd2 ba673 sqftYork Mills, Edmonton, AB T6K 3R3For SaleMLS ID #E4493915, Shannon L Ferry, Real Broker. RAE
