
Some homes simply have a better setting, and this is one of them. Perfectly positioned as a corner unit overlooking Caernarvon Park, this inviting townhouse offers extra privacy, additional natural light, and beautiful green space views right outside your door. Thoughtful updates throughout create a bright, welcoming atmosphere that's easy to picture yourself calling home. Enjoy the convenience of being just steps from schools, parks, public transit, and shopping, all while tucked into an established, family-friendly community. Whether you're entering the market or looking for a place to call home, this is a wonderful opportunity to enjoy comfortable living in an unbeatable location.
For sale
C$165,000
14610 121st St NW, Edmonton, AB T5X 1T8
2beds
1,002sqft
Townhouse
Built in 1976
2,556 Square Feet Lot
$-- Zestimate®
C$165/sqft
C$-- HOA
What's special
Corner unitOverlooking caernarvon parkInviting townhouseAdditional natural lightBeautiful green space viewsThoughtful updates throughoutBright welcoming atmosphere
- 6 days |
- 37 |
- 4 |
Zillow last checked:
Listing updated:
Listed by:
Jessica Lambert,
Exp Realty,
James J Knull,
Exp Realty
Source: RAE,MLS®#: E4497658
Facts & features
Interior
Bedrooms & bathrooms
- Bedrooms: 2
- Bathrooms: 2
- Full bathrooms: 1
- 1/2 bathrooms: 1
Primary bedroom
- Level: Upper
Heating
- Forced Air-1, Natural Gas
Appliances
- Included: Dryer, Refrigerator, Electric Stove, Washer
Features
- Closet Organizers, Central Vacuum
- Flooring: Linoleum, Wall to Wall Carpet
- Basement: Full, Finished
Interior area
- Total structure area: 1,002
- Total interior livable area: 1,002 sqft
Video & virtual tour
Property
Parking
- Total spaces: 1
- Parking features: Stall, Guest, Parking-Visitor
Features
- Levels: 2 Storey,3
- Patio & porch: Deck
- Exterior features: Landscaped, Playground Nearby, Private Setting
Lot
- Size: 2,556 Square Feet
- Features: Landscaped, Playground Nearby, Private, Near Public Transit, Schools, Public Transportation
Construction
Type & style
- Home type: Townhouse
- Property subtype: Townhouse
Materials
- Foundation: Concrete Perimeter
- Roof: Asphalt
Condition
- Year built: 1976
Community & HOA
Community
- Features: Closet Organizers, Deck, Vacuum System-Roughed-In
HOA
- Has HOA: Yes
- Services included: Exterior Maintenance, Insur. for Common Areas, Landscape/Snow Removal, Professional Management, Reserve Fund Contribution
Location
- Region: Edmonton
Financial & listing details
- Price per square foot: C$165/sqft
- Date on market: 7/8/2026
- Ownership: Private
Jessica Lambert
Jessica Lambert
By pressing Contact Agent, you agree that the real estate professional identified above may call/text you about your search, which may involve use of automated means and pre-recorded/artificial voices. You don't need to consent as a condition of buying any property, goods, or services. Message/data rates may apply. You also agree to our Terms of Use. Zillow does not endorse any real estate professionals. We may share information about your recent and future site activity with your agent to help them understand what you're looking for in a home.
Price history
Price history is unavailable.
Public tax history
Tax history is unavailable.
Climate risks
Neighborhood: Castle Downs
Nearby schools
GreatSchools rating
No schools nearby
We couldn't find any schools near this home.
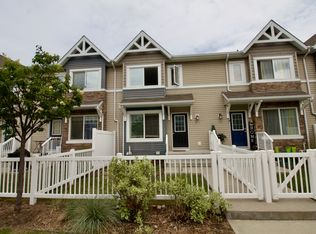
- C$--3 bd3 ba1.3k sqft14621 121st St NW #57, Edmonton, AB T5X0H2Off Market
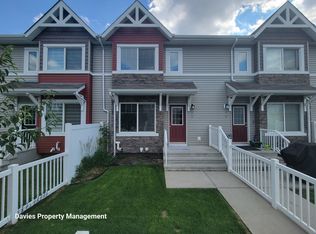
- C$--3 bd3 ba1.2k sqft14621 121st St NW #65, Edmonton, AB T5X0H2Off Market
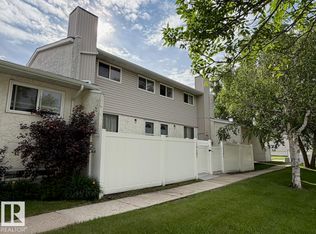
- C$169,9003 bd1 ba1.1k sqft14597 121st St NW, Edmonton, AB T5X2S2For Sale
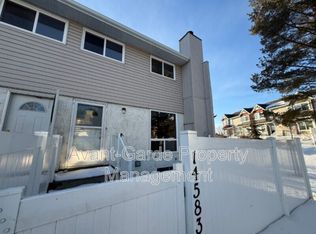
- C$--3 bd2 ba1.1k sqft14583 121st St NW, Edmonton, AB T5X2S2Off Market
- C$--4 bd3 ba1.3k sqft12203 149th Ave NW, Edmonton, AB T5X2E1Off Market
- C$389,0004 bd3 ba1.1k sqft12256 144th Ave NW, Edmonton, AB T5X3M4For Sale
- C$200,0003 bd1 ba1k sqft14537 121st St NW, Edmonton, AB T5X2S2For Sale
- C$--4 bd2 ba1.5k sqft14911 122nd St NW, Edmonton, AB T5X2C6Off Market
Similar homes
- C$174,9002 bd2 ba1k sqftRoseland Village, Edmonton, AB T5E 5R6For Sale
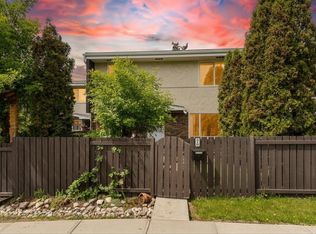 MLS ID #E4493390, Chris L Miller, Stone and Sling Realty Group. RAE
 - C$150,0003 bd2 ba1k sqftCastlewoods (Lorelei), Edmonton, AB T5X 2T4For Sale
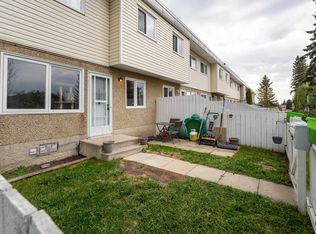 MLS ID #E4490350, Jessica M Tanner, Exp Realty. RAE
 - C$164,9002 bd1 ba896 sqftLancaster Terrace, Edmonton, AB T5X 5S3For Sale
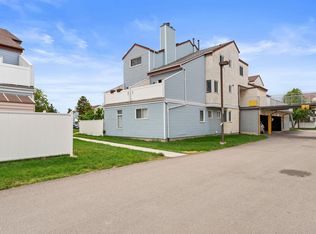 MLS ID #E4493171, Caralee Krupa, Real Broker. RAE
 - C$178,8002 bd2 ba1k sqftDickinsfield Court, Edmonton, AB T5E 5V8For Sale
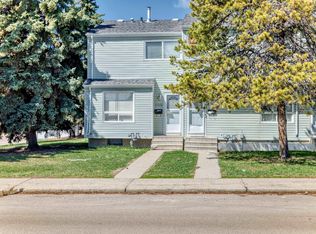 MLS ID #E4486206, Wendy M Lam, RE/MAX Elite. RAE
 - C$188,8883 bd2 ba1k sqftGlamorgan Est, Edmonton, AB T5X 3L4For SaleMLS ID #E4491898, Ed S Massa, RE/MAX Excellence. RAE
- C$239,9903 bd2 ba1.2k sqftGlenridge, Edmonton, AB T5X 4P4For SaleMLS ID #E4498298, Eva Borsai-Bokor, MaxWell Polaris. RAE
- C$210,0003 bd2 ba1.1k sqftCastlewoods (Lorelei), Edmonton, AB T5X 2T4For SaleMLS ID #E4496658, Michael T Pelley, REMAX River City. RAE
- C$209,9994 bd2 ba1.1k sqftNorthgate Terrace, Edmonton, AB T5E 3E3For SaleMLS ID #E4497768, Ayat Al-Mustapha, RE/MAX Elite. RAE
- C$227,5003 bd2 ba783 sqftBeaumaris Square, Edmonton, AB T5X 3N4For SaleMLS ID #E4498338, Lisa Hewitt, NOW Real Estate Group. RAE
- C$170,0003 bd1 ba1k sqftCarriage Court, Edmonton, AB T5Y 2G6For SaleMLS ID #E4489448, Travis S Simpson, Exp Realty. RAE
- C$139,0003 bd2 ba914 sqftNorshire Gardens, Edmonton, AB T5C 1L6For SaleMLS ID #E4492979, Fan Yang, Mozaic Realty Group. RAE
- C$149,0002 bd2 ba1.1k sqftCountry Club Estate, Edmonton, AB T5R 2E1For SaleMLS ID #E4498144, Conrad A Bitangcol, REMAX River City. RAE
- C$189,0003 bd1 ba1k sqftCornell Court, Edmonton, AB T5C 3C3For SaleMLS ID #E4495077, Mahmoud S Ghalayeni, The E Group Real Estate. RAE
- C$179,9993 bd2 ba1k sqftParkhaven, Edmonton, AB T5W 5J7For SaleMLS ID #E4495200, Fatima Esmail, MaxWell Polaris. RAE
- C$219,9993 bd2 ba1.2k sqftVillage On The Green, Edmonton, AB T5A 1H2For SaleMLS ID #E4498143, Ryan Mracek, Keylo.ca. RAE
- C$189,9003 bd1 ba1k sqftFalconridge, Edmonton, AB T5Y 2H6For SaleMLS ID #E4498737, Billy Assaf, REMAX River City. RAE
- C$235,0002 bd2 ba1k sqftPalisades Park Villas, Edmonton, AB T6V 1X1For SaleMLS ID #E4498116, Leah Duvall, Century 21 All Stars Realty Ltd. RAE
- C$219,9003 bd2 ba1.1k sqftDunluce Village, Edmonton, AB T5X 5E8For SaleMLS ID #E4493804, Travis S Simpson, Exp Realty. RAE
- C$159,0002 bd2 ba857 sqftPark Place Boulevard, Edmonton, AB T5B 4W5For SaleMLS ID #E4496234, Monica M Kozak, Bermont Realty (1983) Ltd. RAE
- C$169,9002 bd1 ba950 sqftFalconridge, Edmonton, AB T5Y 2H6For SaleMLS ID #E4494258, James Tesoro, RE/MAX Excellence. RAE
