Skip main navigation
Off market
  • Price Unknown

    14911 122nd St NW, Edmonton, AB T5X 2C6

    4beds
    1,500sqft
    Single Family Residence
    Built in 1976
    -- sqft lot
    $-- Zestimate®
    C$--/sqft
    C$2,099 Estimated rent

    Home value

    Not available

    Estimated sales range

    Not available

    Not available

    Loading
    Loading...

    Owner options

    List your home for rent

    C$2,099/mo

    Rent Zestimate®

    Find your next renter with Zillow Rental Manager. Plus, with online applications, you can quickly screen prospective tenants – for free.

    Learn more

    C$2,099/mo

    Rent Zestimate®

    Refinance and save

    Refinancing to a lower rate could help reduce your monthly payments and save thousands over the life of the loan.

    See today's rates

    Explore your selling options

    Work with a Zillow partner agent

    Leverage their expertise and Zillow's premium Showcase listings to get your home seen by more buyers.

    Get started

    List with your own agent

    Get your home in front of millions of buyers by listing it on Zillow.

    Learn how to do it

    Sell it yourself

    Take full control of how buyers see your home on Zillow by listing For Sale by Owner (FSBO).

    List your home

    What's special

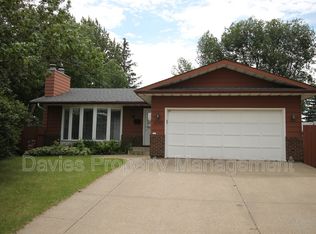
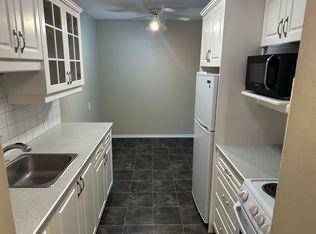
    Quiet cul-de-sacFinished double garageLong drivewayPlenty of shadeBig sunny deckFully equipped kitchenWide-open basement

    AboutLarge Private 4 Bedroom Bi-level Home with Double Detached GarageThis charming bungalow is located in a quiet cul-de-sac. Close to amenities such as Lakeside Landing Shopping Centre, Castledowns Rec Centre, and Castledowns Medical and Wellness Centre.This home includes a finished double garage for your toys with workbenches and shelves. The long driveway accommodates ample parking. The yard is huge and has plenty of shade. You will love the big sunny deck for entertaining.Upstairs there are 2 bedrooms and the main bath. The main floor is very bright and open and includes a fully equipped kitchen with a dishwasher. Down 6 steps, and there are 2 more bedrooms and a full bath. Down 6 more steps and you're in the wide-open basement.- Utilities are not included- The security deposit is the same as the rent- Pets are considered with fees- Seniors GET A $500 MOVING ALLOWANCE! With 12-month lease - Refer a Friend and if they are chosen to rent this home you get a $100 Fuel card! We make owning and renting as easy as possible. We take pride in the residential homes entrusted to our care. Credit reports and background checks are necessary to protect the neighborhoods we invest in.**Property Professionally Marketed & Managed by Chris Wielenga, Melanie & Tony Sera and WPM Property Services Inc All Measurements are approximatePosted rent includes a prompt payment discount and rental incentives, such as signing a fixed-term lease.

    This property is off market, which means it's not currently listed for sale or rent on Zillow. This may be different from what's available on other websites or public sources.
    Zillow last checked:

    Listing updated:

    Source: Zillow Rentals

    Facts & features

    Interior

    Bedrooms & bathrooms
    • Bedrooms: 4
    • Bathrooms: 2
    • Full bathrooms: 2
    Interior area
    • Total interior livable area: 1,500 sqft

    Property

    Parking
    • Details: Contact manager
    Features
    • Stories: 4

    Construction

    Type & style
    • Home type: SingleFamily
    • Property subtype: Single Family Residence
    Condition
    • Year built: 1976

    Community & neighborhood

    Location
    • Region: Edmonton

    Other

    Other facts
    • Available date: 08/01/2025

    Price history

    DateEventPrice
    6/20/2025Listing removedC$2,325C$2/sqft
    Source: Zillow Rentals Report a problem
    6/5/2025Listed for rentC$2,325C$2/sqft
    Source: Zillow Rentals Report a problem

    Public tax history

    Tax history is unavailable.

    Neighborhood: Castle Downs

    Nearby schools

    GreatSchools rating

    No schools nearby

    We couldn't find any schools near this home.