Welcome to this charming 3-bedroom, 1.5-bath townhome offering exceptional value in a fantastic location! This bright and inviting home features beautiful hardwood flooring, ceramic tile, a cozy corner fireplace, and a relaxing jetted soaker tub. Three generously sized bedrooms provide plenty of space, while the fully finished basement offers additional living space for everyone to enjoy. Located in a well-maintained complex with LOW CONDO FEES, just minutes from schools, shopping, parks, and everyday amenities. Perfect for working professionals, first-time homebuyers, families, or investors looking for a solid rental opportunity!
For sale
C$175,000
14706 121st St NW, Edmonton, AB T5X 1T8
3beds
1,018sqft
Townhouse
Built in 1976
2,722 Square Feet Lot
$-- Zestimate®
C$172/sqft
C$-- HOA
What's special
Bright and inviting homeBeautiful hardwood flooringCeramic tileCozy corner fireplaceRelaxing jetted soaker tubThree generously sized bedroomsFully finished basement
- 1 day
- 12
- 1
Zillow last checked:
Listing updated:
Listed by:
Christy I Van Dyke,
Century 21 Masters
Source: RAE,MLS®#: E4516900
Facts & features
Interior
Bedrooms & bathrooms
- Bedrooms: 3
- Bathrooms: 2
- Full bathrooms: 1
- 1/2 bathrooms: 1
Primary bedroom
- Level: Upper
Heating
- Forced Air-1, Natural Gas
Appliances
- Included: Dryer, Microwave, Refrigerator, Electric Stove, Washer
Features
- Flooring: Ceramic Tile, Hardwood
- Windows: Vinyl Windows
- Basement: Full, Finished
- Fireplace features: Wood Burning
Interior area
- Total structure area: 1,018
- Total interior livable area: 1,018 sqft
Video & virtual tour
Property
Parking
- Total spaces: 2
- Parking features: 2 Outdoor Stalls
Features
- Levels: 2 Storey,3
- Patio & porch: Deck
- Exterior features: Backs Onto Park/Trees, Landscaped, Low Maintenance Landscape, Playground Nearby
Lot
- Size: 2,722 Square Feet
- Features: Backs Onto Park/Trees, Flat Site, Landscaped, Level, Low Maintenance Landscape, Playground Nearby, Near Public Transit, Public Transportation
- Topography: Level
Construction
Type & style
- Home type: Townhouse
- Property subtype: Townhouse
Materials
- Foundation: Concrete Perimeter
- Roof: Asphalt
Condition
- Year built: 1976
Community & HOA
Community
- Features: Deck
HOA
- Has HOA: Yes
- Services included: Exterior Maintenance, Insur. for Common Areas, Parking, Professional Management, Reserve Fund Contribution, Landscaping, Snow Removal
Location
- Region: Edmonton
Financial & listing details
- Price per square foot: C$172/sqft
- Date on market: 11/18/2026
- Ownership: Private
Price history
Price history is unavailable.
Public tax history
Tax history is unavailable.
Climate risks
Neighborhood: Castle Downs
Nearby schools
GreatSchools rating
No schools nearby
We couldn't find any schools near this home.
Similar homes
- C$169,9003 bd2 ba1k sqftClarehaven, Edmonton, AB T5Y 1R4For Sale
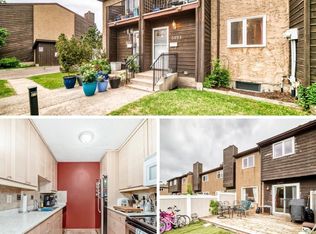 MLS ID #E4516995, Joel P Teeling, REMAX River City. RAE
- C$179,9884 bd2 ba1.1k sqftRiverridge Townhomes, Edmonton, AB T5W 4R4For Sale
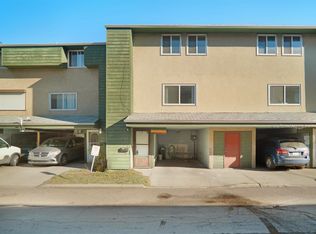 MLS ID #E4516998, Wally Karout, Royal Lepage Arteam Realty. RAE
- C$154,9003 bd2 ba1k sqftLancaster Terrace, Edmonton, AB T5X 5T7For Sale
 MLS ID #E4516114, Dave B Johnston, REMAX River City. RAE
- C$175,0004 bd2 ba1k sqftCedar Mills, Edmonton, AB T5X 3E2For Sale
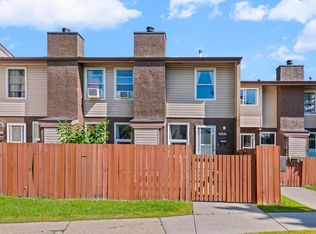 MLS ID #E4506094, Janine Casey, Sable Realty. RAE
