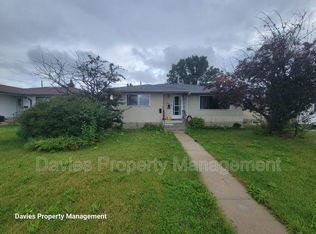
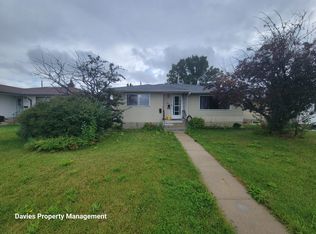
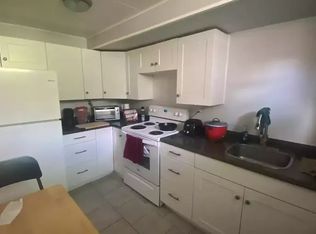
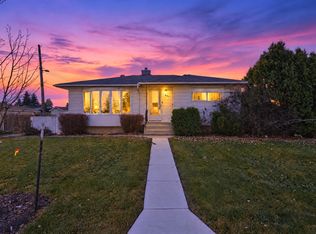
There is good value and versatility in this solid Delwood bungalow, tucked away on a peaceful residential street. Ideal for first-time buyers or savvy investors. Durable laminate flooring is across the living area and dining room accented by a classic built-in China cabinet. The functional kitchen boasts ample storage space. Three generous sized bedrooms, a 4-piece bathroom and stacked washer/dryer area complete the main floor. Downstairs, the fully finished lower level is good for an extended family or shared living arrangements, featuring a complete second kitchen, a large recreation room, three-piece bathroom, a fourth bedroom, a generously sized den and a large utility room with plenty of storage space. The entire house has been freshly painted. Outside, there is a fully fenced, west-facing backyard and a two stall parking pad. Close to transit, local schools, parks, and everyday amenities.
For sale
C$259,900
13220 Delwood Rd NW, Edmonton, AB T5C 3B4
4beds
1,026sqft
Duplex, Half Duplex
Built in 1966
-- sqft lot
$-- Zestimate®
C$253/sqft
C$-- HOA
What's special
Durable laminate flooringClassic built-in china cabinetThree generous sized bedroomsFully finished lower levelComplete second kitchenLarge recreation roomThree-piece bathroom
- 1 day
- 19
- 0
Zillow last checked:
Listing updated:
Listed by:
Devin B Gray,
Exp Realty,
James J Knull,
Exp Realty
Source: RAE,MLS®#: E4516922
Facts & features
Interior
Bedrooms & bathrooms
- Bedrooms: 4
- Bathrooms: 2
- Full bathrooms: 2
Primary bedroom
- Level: Main
Heating
- Forced Air-1, Natural Gas
Cooling
- Fan-Ceiling
Appliances
- Included: Dishwasher-Built-In, Dryer, Exhaust Fan, Washer/Dryer Stacked, Washer, Second Refrigerator, Second Stove
Features
- Flooring: Laminate Flooring, Linoleum
- Basement: Full, Finished
Interior area
- Total structure area: 1,026
- Total interior livable area: 1,026 sqft
Video & virtual tour
Property
Parking
- Total spaces: 2
- Parking features: Rear Drive Access
- Has uncovered spaces: Yes
Features
- Levels: 2
- Patio & porch: Front Porch
- Exterior features: Playground Nearby
- Pool features: Community, Public Swimming Pool
Lot
- Size: 3,744 Square Feet
- Features: Fully Fenced, Flat Site, Playground Nearby, Near Public Transit, Schools, Shopping Nearby, Public Transportation
Details
- Additional structures: Storage Shed
Construction
Type & style
- Home type: MultiFamily
- Architectural style: Bungalow
- Property subtype: Duplex, Half Duplex
- Attached to another structure: Yes
Materials
- Foundation: Concrete Perimeter
- Roof: Asphalt
Condition
- Year built: 1966
Community & HOA
Community
- Features: Front Porch
Location
- Region: Edmonton
Financial & listing details
- Price per square foot: C$253/sqft
- Date on market: 11/19/2026
- Ownership: Private
Price history
Price history is unavailable.
Public tax history
Tax history is unavailable.
Climate risks
Neighborhood: Delwood
Nearby schools
GreatSchools rating
No schools nearby
We couldn't find any schools near this home.
Similar homes
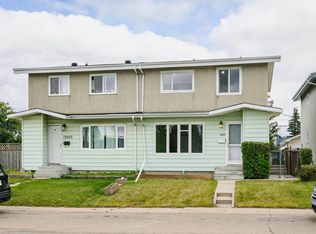
- C$249,9003 bd2 ba1.3k sqft13407 82nd St NW, Edmonton, AB T5E 2T9For Sale
 Century 21 Canada
- C$284,9003 bd2 ba938 sqft7907 132nd Ave NW, Edmonton, AB T5C 2B3For Sale
 MLS ID #E4516009, Brandon M Lai, RE/MAX Elite. RAE
- C$260,0006 bd2 ba1k sqftNo Name, Edmonton, AB T5M 2Z7For Sale
 MLS ID #E4512155, Simona C Tantas, Exp Realty. RAE
- C$249,9004 bd2 ba696 sqft11901 63rd St NW, Edmonton, AB T5W 4G2For Sale
 MLS ID #E4509902, Joshy Madassery, Kairali Realty Inc.. RAE
