
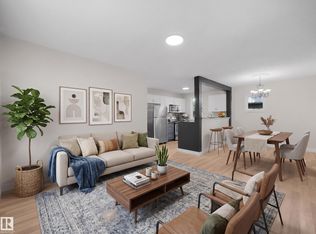
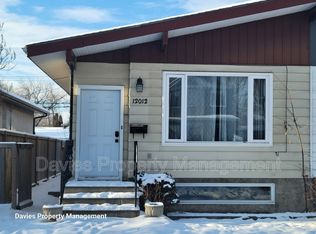
Welcome to this charming and versatile home on a quiet, tree-lined street in a convenient central Edmonton location. Step inside to a bright, inviting living room where a large front window fills the space with natural light. The main floor features a functional kitchen, 2 comfortable bedrooms, a 4-piece bathroom and newer vinyl plank flooring. A separate entrance leads to the lower level, offering additional living space with a second kitchen, living area and 2 more bedrooms—ideal for extended family, guests or added flexibility. Situated on an impressive 45' x 150' lot with plenty of outdoor space and future possibilities. Close to schools, shopping, transit and everyday amenities, with convenient access to downtown and major routes. Whether you're a first-time buyer, investor, or looking for redevelopment potential on a large central lot, this property offers plenty of possibilities.
For sale
C$324,900
11934 87th St NW, Edmonton, AB T5B 3N2
4beds
905sqft
Single Family Residence
Built in 1951
6,747 Square Feet Lot
$-- Zestimate®
C$359/sqft
C$-- HOA
What's special
Quiet tree-lined streetFunctional kitchenNewer vinyl plank flooring
- 13 days
- 46
- 1
Zillow last checked:
Listing updated:
Listed by:
Devin B Gray,
Exp Realty,
James J Knull,
Exp Realty
Source: RAE,MLS®#: E4507912
Facts & features
Interior
Bedrooms & bathrooms
- Bedrooms: 4
- Bathrooms: 2
- Full bathrooms: 2
Primary bedroom
- Level: Main
Heating
- Forced Air-1, Natural Gas
Appliances
- Included: Dryer, Exhaust Fan, Washer, Second Refrigerator, Second Stove
Features
- Flooring: Vinyl Plank
- Basement: Full, Finished
Interior area
- Total structure area: 905
- Total interior livable area: 905.14 sqft
Video & virtual tour
Property
Parking
- Total spaces: 1
- Parking features: Single Garage Detached
- Garage spaces: 1
Features
- Levels: 1
- Exterior features: Playground Nearby
Lot
- Size: 6,747 Square Feet
- Features: Playground Nearby, Near Public Transit, Schools, Shopping Nearby, Public Transportation
Construction
Type & style
- Home type: SingleFamily
- Architectural style: Bungalow
- Property subtype: Single Family Residence
Materials
- Foundation: Concrete Perimeter
- Roof: Asphalt
Condition
- Year built: 1951
Community & HOA
Community
- Features: See Remarks
Location
- Region: Edmonton
Financial & listing details
- Price per square foot: C$359/sqft
- Date on market: 9/10/2026
- Ownership: Private
Price history
Price history is unavailable.
Public tax history
Tax history is unavailable.
Climate risks
Neighborhood: Eastwood
Nearby schools
GreatSchools rating
No schools nearby
We couldn't find any schools near this home.

Similar homes
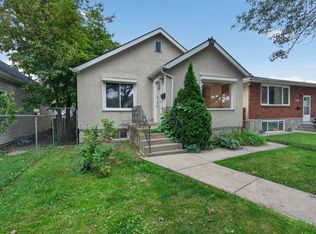
- C$319,0004 bd2 ba1.1k sqft11431 88th St NW, Edmonton, AB T5B 3P9For Sale
 MLS ID #E4507708, Delaney Robitaille, Exp Realty. RAE
 - C$299,0003 bd2 ba760 sqft12116 81st St NW, Edmonton, AB T5B 2T1For Sale
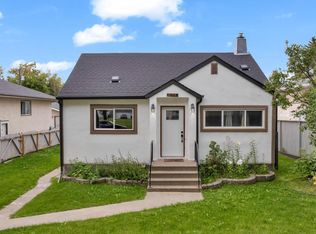 MLS ID #E4505633, . Manpreet Singh, Century 21 Quantum Realty. RAE
 - C$300,0004 bd2 ba1.2k sqft11727 83rd St NW, Edmonton, AB T5B 2Z1For Sale
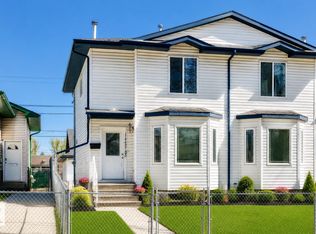 MLS ID #E4505322, David T Rojek, Exp Realty. RAE
 - C$245,0003 bd2 ba1k sqft11524 81st St NW, Edmonton, AB T5B 2R8For Sale
 MLS ID #E4508749, Nolan Yaremchuk, Royal LePage Prestige Realty. RAE
