THIS IS THE HOME YOU HAVE BEEN WAITING FOR! In the desired central community of BELLEVUE/HIGHLANDS, this UPGRADED 3-Bedroom Raised Bungalow was just RENOVATED and is truly "move-in ready". Recent UPGRADES INCLUDE, New LVP flooring with new Baseboards throughout, the entire home was painted, New electrical, plugs/switches & fixtures, new hardware PLUS...the Bathroom was also RENOVATED! Other highlights include Newer shingles, a LARGE Living Room, a Spacious Dining Room, a functional kitchen with room for a table and NUMEROUS EAST-FACING WINDOWS that flood the home with Natural Light. The SEPARATE SIDE ENTRANCE leads to an unfinished basement that includes a newer water tank and 6-BIG WINDOWS that provide a great opportunity for a variety of development options. The rear yard is fenced, landscaped and includes a functional single garage/storage shed. With GREAT "curb appeal" and a convenient CENTRAL LOCATION close to Downtown, the home is perfect for 1st time buyers & all Investor. THIS IS THE ONE!
For sale
C$366,300
11208 69th St NW, Edmonton, AB T5B 1R5
3beds
1,083sqft
Single Family Residence
Built in 1983
4,128 Square Feet Lot
$-- Zestimate®
C$338/sqft
C$-- HOA
What's special
Newer shinglesSpacious dining roomSeparate side entrance
- 107 days
- 24
- 2
Zillow last checked:
Listing updated:
Listed by:
Darrell W Zapernick,
MaxWell Challenge Realty
Source: RAE,MLS®#: E4496143
Facts & features
Interior
Bedrooms & bathrooms
- Bedrooms: 3
- Bathrooms: 1
- Full bathrooms: 1
Primary bedroom
- Level: Main
Heating
- Forced Air-1, Natural Gas
Appliances
- Included: Refrigerator, Electric Stove
Features
- No Animal Home, No Smoking Home
- Flooring: Vinyl Plank
- Basement: Full, Unfinished
Interior area
- Total structure area: 1,083
- Total interior livable area: 1,083 sqft
Property
Parking
- Total spaces: 1
- Parking features: Single Garage Detached
- Garage spaces: 1
Features
- Levels: 1
- Exterior features: Landscaped
- Fencing: Fenced
Lot
- Size: 4,128 Square Feet
- Features: Near Golf Course, Landscaped, Near Public Transit, Schools, Shopping Nearby, Golf Nearby, Public Transportation
Construction
Type & style
- Home type: SingleFamily
- Architectural style: Raised Bungalow
- Property subtype: Single Family Residence
Materials
- Foundation: Concrete Perimeter
- Roof: Asphalt
Condition
- Year built: 1983
Community & HOA
Community
- Features: No Animal Home, No Smoking Home
Location
- Region: Edmonton
Financial & listing details
- Price per square foot: C$338/sqft
- Date on market: 6/27/2026
- Ownership: Private
Price history
Price history is unavailable.
Public tax history
Tax history is unavailable.
Climate risks
Neighborhood: Bellevue
Nearby schools
GreatSchools rating
No schools nearby
We couldn't find any schools near this home.

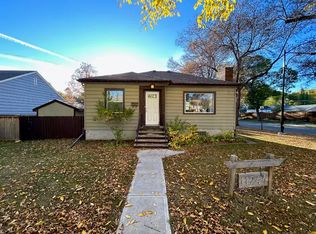
Similar homes
- C$375,0004 bd2 ba1k sqft212 Homestead Cres NW, Edmonton, AB T5A 2Y4For Sale
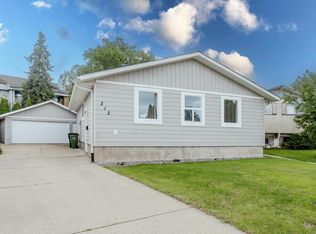 MLS ID #E4495981, Jerry D Aulenbach, Royal LePage Noralta Real Estate. RAE
 - C$328,0003 bd3 ba1.3k sqft10656 93rd St NW, Edmonton, AB T5H 1X9For Sale
 MLS ID #E4512192, Marty Smayda, RE/MAX Real Estate. RAE
 - C$369,9003 bd2 ba1k sqft13339 131st St NW, Edmonton, AB T5L 1N8For Sale
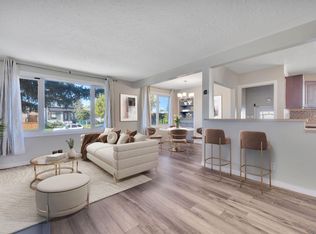 MLS ID #E4511463, Sheldon Casavant, Century 21 Masters. RAE
 - C$377,8003 bd2 ba1k sqft8326 157th Ave NW, Edmonton, AB T5Z 2P7For Sale
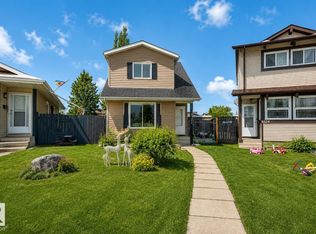 MLS ID #E4510831, Marty Smayda, RE/MAX Real Estate. RAE
