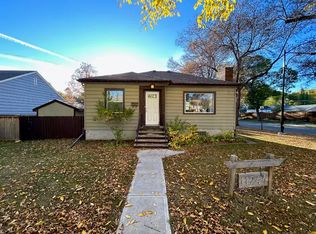
Charm, character and community, all in beloved Bellevue. Tucked on a corner lot beneath a canopy of mature trees, this 1949 bungalow exudes storybook appeal. Walk to the Highlands' cafes and boutiques on 112ave, to Ada Blvd's river valley views minutes away or stroll over to the local pool. Short commutes to downtown and nearby transit. Inside, enjoy the history: original hardwood floor, glass door knobs, curved ceilings and sunshine pouring through large windows. Over 900 sqft w/ 2 bedrooms upstairs, a 3rd down, 2 living areas and 2 full baths. Key updates: new shingles on the house and single detached garage (2026), kitchen counters, floors and penny tile backsplash (2023), main bath flooring and vanity (2023), basement flooring (2019) and vinyl windows throughout. A beautifully landscaped yard that is fully fenced with evening sun. Garden, entertain or unwind. You are home.
For sale
C$400,000
11346 69th St NW, Edmonton, AB T5B 1R7
3beds
924sqft
Single Family Residence
Built in 1949
5,167 Square Feet Lot
$-- Zestimate®
C$433/sqft
C$-- HOA
What's special
Corner lotOriginal hardwood floorGlass door knobsCurved ceilingsSingle detached garageKitchen countersPenny tile backsplash
- 1 day
- 58
- 0
Zillow last checked:
Listing updated:
Listed by:
Deidre B Harrison,
Real Broker,
Jeremy L Hickey,
Real Broker
Source: RAE,MLS®#: E4511179
Facts & features
Interior
Bedrooms & bathrooms
- Bedrooms: 3
- Bathrooms: 2
- Full bathrooms: 2
Primary bedroom
- Level: Main
Heating
- Forced Air-1, Natural Gas
Appliances
- Included: Dishwasher-Built-In, Dryer, Refrigerator, Electric Stove, Washer
Features
- Flooring: Ceramic Tile, Hardwood, Vinyl Plank
- Windows: Window Coverings, Vinyl Windows
- Basement: Full, Finished
Interior area
- Total structure area: 924
- Total interior livable area: 924.09 sqft
Video & virtual tour
Property
Parking
- Total spaces: 1
- Parking features: Single Garage Detached, Garage Opener
- Garage spaces: 1
Features
- Levels: 2
- Exterior features: Landscaped, Playground Nearby
- Fencing: Fenced
Lot
- Size: 5,167 Square Feet
- Features: Corner Lot, Landscaped, Playground Nearby, Near Public Transit, Schools, Shopping Nearby, Public Transportation
Construction
Type & style
- Home type: SingleFamily
- Architectural style: Bungalow
- Property subtype: Single Family Residence
Materials
- Foundation: Concrete Perimeter
- Roof: Asphalt
Condition
- Year built: 1949
Community & HOA
Location
- Region: Edmonton
Financial & listing details
- Price per square foot: C$433/sqft
- Date on market: 10/1/2026
- Ownership: Private
Price history
Price history is unavailable.
Public tax history
Tax history is unavailable.
Climate risks
Neighborhood: Bellevue
Nearby schools
GreatSchools rating
No schools nearby
We couldn't find any schools near this home.
Similar homes
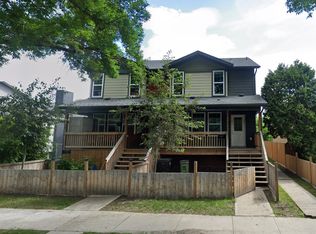
- C$375,0004 bd2 ba1k sqft12227 58th St NW, Edmonton, AB T5W 3X6For Sale
 MLS ID #E4511492, Kathy Sobh, MaxWell Polaris. RAE
 - C$400,0005 bd2 ba1.3k sqft11322 52nd St NW, Edmonton, AB T5W 3J1For Sale
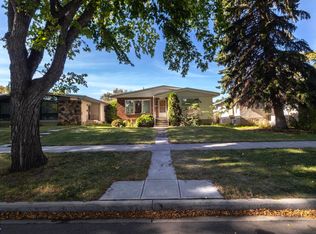 MLS ID #E4511094, Jill Jordan, RE/MAX Real Estate. RAE
 - C$325,0003 bd2 ba826 sqft12020 63rd St NW, Edmonton, AB T5W 4G4For Sale
 MLS ID #E4511233, Mathew T Haupt, Exp Realty. RAE
 - C$334,9004 bd2 ba915 sqft12229 88th St NW, Edmonton, AB T5B 3S7For Sale
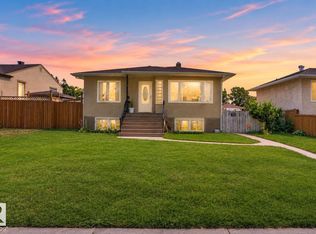 MLS ID #E4510901, Nav Sangha, Exp Realty. RAE
