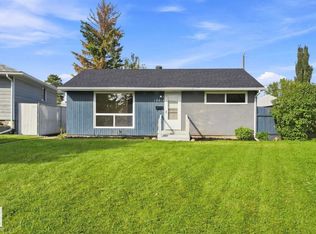
COMPLETELY RENOVATED FROM TOP TO BOTTOM, this 1.5-storey, 4-bedroom, 2-bathroom home is located in the quiet Alberta Avenue neighbourhood. No expense has been spared in this stunning renovation. The home features TWO BEAUTIFULLY UPDATED KITCHENS with high cabinetry, quartz countertops, and BRAND-NEW APPLIANCES throughout. Enjoy new luxury vinyl plank flooring, carpet, new windows, a SEPARATE ENTRANCE to the basement, and an upgraded electrical panel. The home also features a NEW ROOF, while the double detached garage has a NEW ROOF, NEW GARAGE DOORS, and new openers. Conveniently located close to schools, shopping, parks, public transportation, and downtown Edmonton. This move-in-ready home combines modern finishes, functionality, and peace of mind, making it an excellent opportunity for a first-time buyer, investor, or growing family.
For sale
C$310,000
11645 90th St NW, Edmonton, AB T5B 3Y3
3beds
977sqft
Single Family Residence
Built in 1944
3,958 Square Feet Lot
$-- Zestimate®
C$317/sqft
C$-- HOA
What's special
Two beautifully updated kitchensHigh cabinetryQuartz countertopsBrand-new appliancesNew windowsNew roofDouble detached garage
- 4 days
- 24
- 4
Zillow last checked:
Listing updated:
Listed by:
Dennis Frandsen,
Exp Realty
Source: RAE,MLS®#: E4510728
Facts & features
Interior
Bedrooms & bathrooms
- Bedrooms: 3
- Bathrooms: 2
- Full bathrooms: 2
Primary bedroom
- Level: Basement
Heating
- Forced Air-1, Natural Gas
Appliances
- Included: Dishwasher-Built-In, Exhaust Fan, Microwave Hood Fan, Washer/Dryer Stacked, Second Refrigerator, Second Stove
Features
- No Animal Home, No Smoking Home
- Flooring: Carpet, Ceramic Tile, Vinyl Plank
- Windows: Vinyl Windows
- Basement: Full, Finished
Interior area
- Total structure area: 977
- Total interior livable area: 977.05 sqft
Property
Parking
- Total spaces: 4
- Parking features: Double Garage Detached, See Remarks, Garage Control, Garage Opener
- Garage spaces: 2
Features
- Levels: 1 and Half Storey,2
- Stories: 1
- Exterior features: Playground Nearby
- Fencing: Fenced
Lot
- Size: 3,958 Square Feet
- Features: Near Golf Course, Playground Nearby, Near Public Transit, Schools, Shopping Nearby, Golf Nearby, Public Transportation
Construction
Type & style
- Home type: SingleFamily
- Property subtype: Single Family Residence
Materials
- Foundation: Concrete Perimeter
- Roof: Asphalt
Condition
- Year built: 1944
Community & HOA
Community
- Features: No Animal Home, No Smoking Home, See Remarks
Location
- Region: Edmonton
Financial & listing details
- Price per square foot: C$317/sqft
- Date on market: 9/28/2026
- Ownership: Private
Price history
Price history is unavailable.
Public tax history
Tax history is unavailable.
Climate risks
Neighborhood: Alberta Avenue
Nearby schools
GreatSchools rating
No schools nearby
We couldn't find any schools near this home.
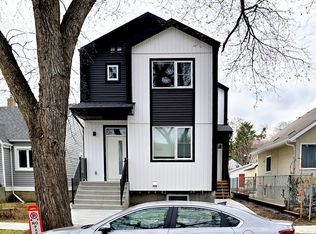


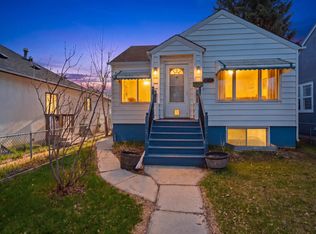
Similar homes
- C$279,9003 bd1 ba964 sqft11918 86th St NW, Edmonton, AB T5B 3K2For Sale
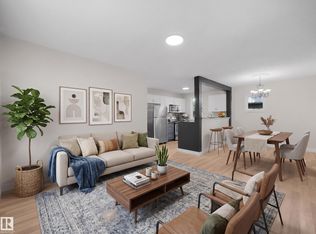 MLS ID #E4507129, Patrick D Fields, Real Broker. RAE
 - C$339,9003 bd2 ba843 sqft12106 77th St NW, Edmonton, AB T5B 2G8For Sale
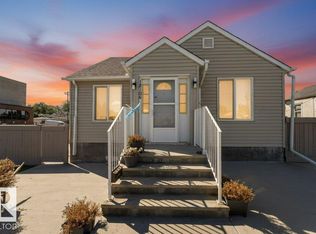 MLS ID #E4506170, Jordan C Seitz, Real Broker. RAE
 - C$294,5002 bd1 ba836 sqft15812 110a Ave NW, Edmonton, AB T5P 1H7For Sale
 MLS ID #E4510913, Stefan Radovanovic, MaxWell Polaris. RAE
 - C$309,9006 bd2 ba935 sqft10531 128th Ave NW, Edmonton, AB T5E 0J2For Sale
 MLS ID #E4484746, Nadir Yegani, Century 21 Leading. RAE
