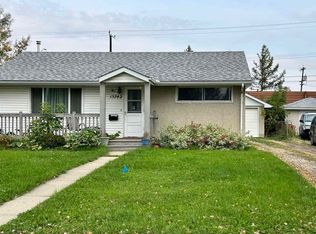

Fully renovated and move-in ready in the heart of Mayfield, this BEAUTIFULLY UPDATED HOME sits on a massive pie-shaped lot with a double detached garage. Major upgrades include a newer roof, newer vinyl windows throughout, renovated bathroom, updated flooring, high-efficiency furnace and newer hot water tank. Extensive infrastructure improvements include weeping tile around the entire perimeter of the home, a new sanitary/sewer line from the house to the property line, plumbing and drainage upgrades, gas-line servicing, and electrical upgrades. Additional improvements include quartz countertops and kitchen updates. The lot also offers exciting future development potential, including the possibility of a garage suite or duplex development, subject to municipal approval and zoning requirements. A fantastic opportunity combining a turn-key renovated home, major behind-the-scenes upgrades and excellent future potential in the established community of Mayfield.
For sale
C$309,900
15812 110a Ave NW, Edmonton, AB T5P 1H7
2beds
836sqft
Single Family Residence
Built in 1955
7,061 Square Feet Lot
$-- Zestimate®
C$371/sqft
C$-- HOA
What's special
Massive pie-shaped lotDouble detached garageNewer roofNewer vinyl windows throughoutRenovated bathroomUpdated flooringHigh-efficiency furnace
- 14 hours
- 10
- 0
Zillow last checked:
Listing updated:
Listed by:
Stefan Radovanovic,
MaxWell Polaris
Source: RAE,MLS®#: E4506889
Facts & features
Interior
Bedrooms & bathrooms
- Bedrooms: 2
- Bathrooms: 1
- Full bathrooms: 1
Primary bedroom
- Level: Main
Heating
- Forced Air-1, Natural Gas
Appliances
- Included: Dishwasher-Built-In, Exhaust Fan, Refrigerator, Washer/Dryer Stacked, Electric Stove
Features
- No Animal Home, No Smoking Home
- Flooring: Ceramic Tile, Vinyl Plank
- Windows: Vinyl Windows
- Basement: See Remarks
Interior area
- Total structure area: 836
- Total interior livable area: 836.04 sqft
Property
Parking
- Total spaces: 2
- Parking features: Double Garage Detached
- Garage spaces: 2
Features
- Levels: 1
- Patio & porch: Deck
- Exterior features: Playground Nearby
- Pool features: Community, Public Swimming Pool
- Fencing: Fenced
Lot
- Size: 7,061 Square Feet
- Features: Flat Site, Picnic Area, Playground Nearby, Near Public Transit, Schools, Shopping Nearby, See Remarks, Public Transportation
Construction
Type & style
- Home type: SingleFamily
- Architectural style: Bungalow
- Property subtype: Single Family Residence
Materials
- Foundation: Concrete Perimeter
- Roof: Asphalt
Condition
- Year built: 1955
Community & HOA
Community
- Features: Deck, No Animal Home, No Smoking Home
Location
- Region: Edmonton
Financial & listing details
- Price per square foot: C$371/sqft
- Date on market: 9/3/2026
- Ownership: Private
Price history
Price history is unavailable.
Public tax history
Tax history is unavailable.
Climate risks
Neighborhood: Mayfield
Nearby schools
GreatSchools rating
No schools nearby
We couldn't find any schools near this home.

Similar homes
- C$335,0002 bd2 ba988 sqft12740 118th St NW, Edmonton, AB T5E 5K8For Sale
 MLS ID #E4505826, Theryn E Mills, Real Broker. RAE
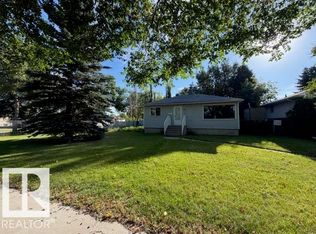
 - C$259,9002 bd1 ba827 sqft12245 81st St NW, Edmonton, AB T5B 2T2For Sale
 MLS ID #E4506490, Amy Adams, Royal Lepage Premier Real Estate. RAE
 - C$319,0003 bd1 ba1k sqft9325 168th St NW, Edmonton, AB T5R 2W1For Sale
 MLS ID #E4500857, Emilia Agopsowicz, MaxWell Devonshire Realty. RAE
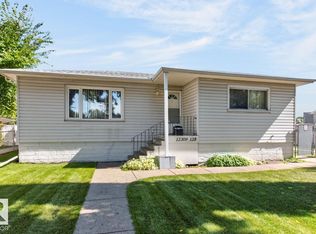
 - C$349,9003 bd2 ba897 sqft12309 128th St NW, Edmonton, AB T5L 1C6For Sale
 MLS ID #E4505873, Doug Singleton, Royal LePage Noralta Real Estate. RAE
