This solid well-maintained bungalow offers exceptional space inside and out, with a generous lot, oversized double garage, large parking pad, and plenty of room to enjoy the outdoors. Situated on a lot and a half, there’s an abundance of yard space, including a fully fenced backyard ideal for relaxing, entertaining, gardening, or letting the kids and pets enjoy the space. The oversized double garage (1979) has 220 volt wiring and provides plenty of room for vehicles, storage, hobbies, while the large parking pad adds yet more parking. Inside, the spacious layout continues. The main floor features a large living room with attractive cove ceilings, two generously sized bedrooms, a full bathroom, and a functional kitchen. The lower level provides even more flexibility, with a large recreation room, and another room ideal for office or hobby space, a cold storage room, a laundry/furnace room, and a full bathroom. A great opportunity to own a home with room to live, work, park, and enjoy both indoors and out.
For sale
C$325,000
12740 118th St NW, Edmonton, AB T5E 5K8
2beds
988sqft
Single Family Residence
Built in 1949
1.62 Acres Lot
$-- Zestimate®
C$329/sqft
C$-- HOA
What's special
Generous lotOversized double garageLarge parking padAbundance of yard spaceFully fenced backyardTwo generously sized bedroomsFunctional kitchen
- 46 days
- 81
- 5
Zillow last checked:
Listing updated:
Listed by:
Theryn E Mills,
Real Broker
Source: RAE,MLS®#: E4505826
Facts & features
Interior
Bedrooms & bathrooms
- Bedrooms: 2
- Bathrooms: 2
- Full bathrooms: 2
Primary bedroom
- Level: Main
Heating
- Forced Air-1, Natural Gas
Appliances
- Included: Dryer, Refrigerator, Electric Stove, Washer, Gas Water Heater
Features
- No Smoking Home
- Flooring: Carpet, Hardwood
- Basement: Full, Finished
Interior area
- Total structure area: 988
- Total interior livable area: 988.57 sqft
Video & virtual tour
Property
Parking
- Total spaces: 6
- Parking features: Double Garage Detached, Heated Garage, Oversized, RV Access/Parking, Garage Opener
- Garage spaces: 2
Features
- Levels: 2
- Exterior features: Landscaped, Playground Nearby, Exterior Walls- 2"x6"
- Fencing: Fenced
Lot
- Size: 1.62 Acres
- Features: Landscaped, Playground Nearby, Schools, Shopping Nearby
Details
- Additional structures: Storage Shed
Construction
Type & style
- Home type: SingleFamily
- Architectural style: Bungalow
- Property subtype: Single Family Residence
Materials
- Foundation: Concrete Perimeter
- Roof: Asphalt
Condition
- Year built: 1949
Utilities & green energy
- Electric: 220 Volt Wiring
Community & HOA
Community
- Features: Exterior Walls- 2"x6", Hot Water Natural Gas, No Smoking Home
Location
- Region: Edmonton
Financial & listing details
- Price per square foot: C$329/sqft
- Date on market: 8/27/2026
- Ownership: Private
Price history
Price history is unavailable.
Public tax history
Tax history is unavailable.
Climate risks
Neighborhood: Calder
Nearby schools
GreatSchools rating
No schools nearby
We couldn't find any schools near this home.
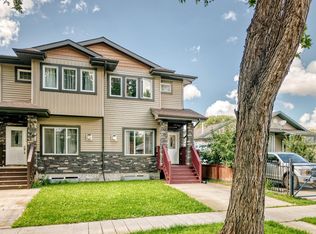
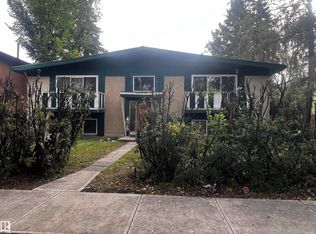
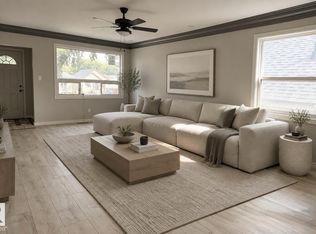
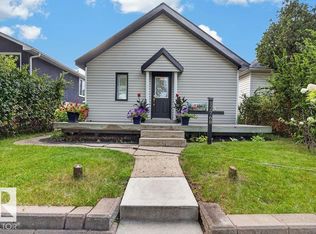
Similar homes
- C$319,9005 bd2 ba1k sqft12408 134th St NW, Edmonton, AB T5L 1V2For Sale
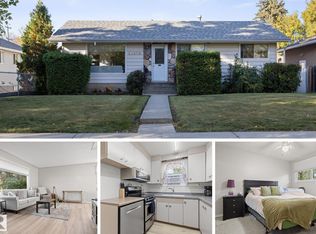 MLS ID #E4511419, Kevin A Machado, RE/MAX Professionals. RAE
 - C$295,0005 bd2 ba1k sqft13003 Sherbrooke Ave NW, Edmonton, AB T5L 4E6For Sale
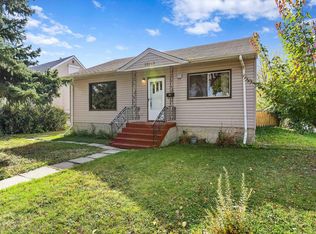 MLS ID #E4511548, Petterson S Lam, Exp Realty. RAE
 - C$285,0003 bd2 ba1.1k sqft12820 132nd St NW, Edmonton, AB T5L 1R1For Sale
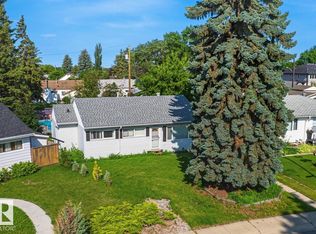 MLS ID #E4507788, Jason A Thomas, Royal Lepage Summit Realty. RAE
 - C$349,9003 bd2 ba964 sqft12811 117th Ave NW, Edmonton, AB T5M 3H2For Sale
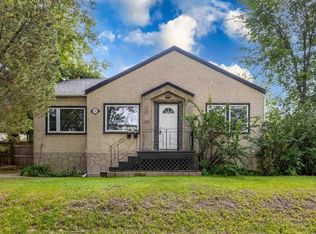 MLS ID #E4505463, Valerie A Gordon, Professional Realty Group. RAE
