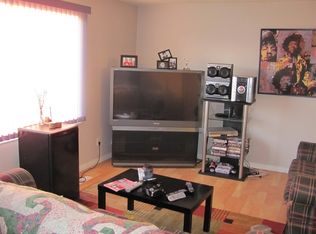
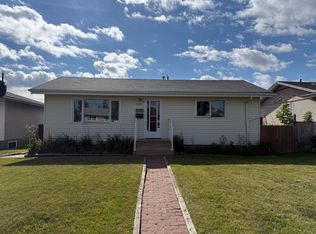
**ORIGINAL OWNER & FULL OF POTENTIAL!** Welcome to this well-maintained 1,029 sq. ft. bungalow in the family-friendly community of Belvedere! Lovingly cared for over the years, this home offers 3 bedrooms plus a 3 piece bathroom on the main floor plus an additional bedroom in the partially finished basement. The separate basement entrance provides excellent future development possibilities, with the remaining space awaiting your personal vision. Outside, enjoy a BIG fully fenced backyard and an oversized double detached garage—plenty of room for vehicles, RV parking, toys, hobbies and storage. Recent updates include a newer high-efficiency furnace, hot water tank and shingles. Ideally located within walking distance to Belvedere School, playgrounds and the Belvedere Community Hall, while also being on the bike lane route with public transportation and numerous shopping options, including Londonderry Mall. A wonderful opportunity to make this lovingly maintained home your own!
For sale
C$339,000
6206 132nd Ave NW, Edmonton, AB T5A 0J7
4beds
1,029sqft
Single Family Residence
Built in 1964
5,897 Square Feet Lot
$-- Zestimate®
C$329/sqft
C$-- HOA
What's special
Separate basement entranceBig fully fenced backyardOversized double detached garageNewer high-efficiency furnaceHot water tank
- 60 days
- 21
- 0
Zillow last checked:
Listing updated:
Listed by:
Ken E Knudsen,
RE/MAX Elite
Source: RAE,MLS®#: E4503095
Facts & features
Interior
Bedrooms & bathrooms
- Bedrooms: 4
- Bathrooms: 1
- Full bathrooms: 1
Primary bedroom
- Level: Main
Heating
- Forced Air-1, Natural Gas
Appliances
- Included: Dryer, Refrigerator, Electric Stove, Washer, Gas Water Heater
Features
- Flooring: Carpet, Non-Ceramic Tile, Vinyl Plank
- Windows: Window Coverings
- Basement: Full, Partially Finished
Interior area
- Total structure area: 1,029
- Total interior livable area: 1,029 sqft
Video & virtual tour
Property
Parking
- Total spaces: 4
- Parking features: Double Garage Detached, Garage Opener
- Garage spaces: 2
Features
- Levels: 2
- Patio & porch: Patio
- Exterior features: Playground Nearby
- Fencing: Fenced
Lot
- Size: 5,897 Square Feet
- Features: Playground Nearby, Near Public Transit, Schools, Shopping Nearby, Wooded, Public Transportation, Treed Lot
Construction
Type & style
- Home type: SingleFamily
- Architectural style: Bungalow
- Property subtype: Single Family Residence
Materials
- Foundation: Concrete Perimeter
- Roof: Asphalt
Condition
- Year built: 1964
Community & HOA
Community
- Features: Hot Water Natural Gas, Patio
Location
- Region: Edmonton
Financial & listing details
- Price per square foot: C$329/sqft
- Date on market: 8/10/2026
- Ownership: Private
Price history
Price history is unavailable.
Public tax history
Tax history is unavailable.
Climate risks
Neighborhood: Belvedere
Nearby schools
GreatSchools rating
No schools nearby
We couldn't find any schools near this home.

Similar homes
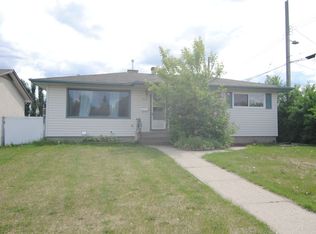
- C$350,0004 bd2 ba1.1k sqft6116 148th Ave NW, Edmonton, AB T5A 1T9For Sale
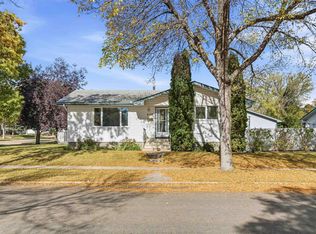 MLS ID #E4511673, Eddy A D'Ambrosio, RE/MAX Elite. RAE
 - C$375,0004 bd2 ba1k sqft12227 58th St NW, Edmonton, AB T5W 3X6For Sale
 MLS ID #E4511492, Kathy Sobh, MaxWell Polaris. RAE
 - C$350,0004 bd2 ba1.3k sqft10242 161st St NW, Edmonton, AB T5P 3J1For Sale
 MLS ID #E4512539, Patricia A Fiddler, RE/MAX Real Estate. RAE
 - C$324,9003 bd2 ba1k sqft12831 126th St NW, Edmonton, AB T5L 0Y2For Sale
 MLS ID #E4511588, Devin B Gray, Exp Realty. RAE
