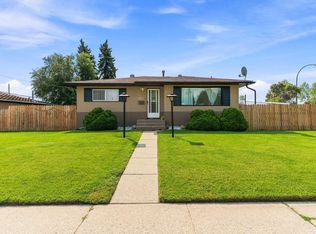
Welcome to this spacious 6-bedroom bungalow in Beacon Heights, ideally located directly across from Jubilee Park. Built in 1980, this home is much newer than many properties in the neighbourhood and offers a functional layout with plenty of room for a growing family. The bright open-concept main floor features a comfortable living room, kitchen and dining area, primary bedroom with a 2-piece ensuite, additional bedrooms and a full main bathroom. The fully finished basement adds even more living space with 3 extra bedrooms, a generous recreation or family room and a 3-piece bathroom. Outside, enjoy a west-facing backyard and oversized double detached garage with excellent parking and storage. Close to schools, shopping and public transit, this home offers great space, location and potential.
For sale
C$375,000
12022 43rd St NW, Edmonton, AB T5W 2P8
6beds
1,188sqft
Single Family Residence
Built in 1980
4,586 Square Feet Lot
$-- Zestimate®
C$316/sqft
C$-- HOA
What's special
Bright open-concept main floorKitchen and dining areaAdditional bedroomsFull main bathroomFully finished basementWest-facing backyard
- 49 days
- 40
- 1
Zillow last checked:
Listing updated:
Listed by:
Aidan Woodfine,
Exp Realty
Source: RAE,MLS®#: E4503872
Facts & features
Interior
Bedrooms & bathrooms
- Bedrooms: 6
- Bathrooms: 3
- Full bathrooms: 2
- 1/2 bathrooms: 1
Primary bedroom
- Level: Main
Family room
- Level: Basement
- Area: 269.04
- Dimensions: 17.7 x 15.2
Heating
- Forced Air-1, Natural Gas
Appliances
- Included: Dishwasher-Built-In, Dryer, Refrigerator, Electric Stove, Washer
Features
- Flooring: Carpet, Laminate Flooring, Linoleum
- Basement: Full, Finished
Interior area
- Total structure area: 1,188
- Total interior livable area: 1,188 sqft
Video & virtual tour
Property
Parking
- Total spaces: 4
- Parking features: Double Garage Detached
- Garage spaces: 2
Features
- Levels: 2
- Exterior features: Playground Nearby
Lot
- Size: 4,586 Square Feet
- Features: Park/Reserve, Playground Nearby, Near Public Transit, Schools, Shopping Nearby, Public Transportation
Construction
Type & style
- Home type: SingleFamily
- Architectural style: Bungalow
- Property subtype: Single Family Residence
Materials
- Foundation: Concrete Perimeter
- Roof: Asphalt
Condition
- Year built: 1980
Community & HOA
Community
- Features: See Remarks
Location
- Region: Edmonton
Financial & listing details
- Price per square foot: C$316/sqft
- Date on market: 8/14/2026
- Ownership: Private
Price history
Price history is unavailable.
Public tax history
Tax history is unavailable.
Climate risks
Neighborhood: Beacon Heights
Nearby schools
GreatSchools rating
No schools nearby
We couldn't find any schools near this home.
- C$--1 bd1 ba586 sqft12114 43rd St NW #B760FD26F, Edmonton, AB T5W2R1Off Market

- C$--3 bd1 ba990 sqft12114 43rd St NW #D798FF424, Edmonton, AB T5W2R1Off Market
- C$--1 bd1 ba1.5k sqft12114 43rd St NW #072ADF34C, Edmonton, AB T5W2R1Off Market
- C$--4 bd3 ba1.7k sqft12122 43rd St NW #1, Edmonton, AB T5W2R1Off Market
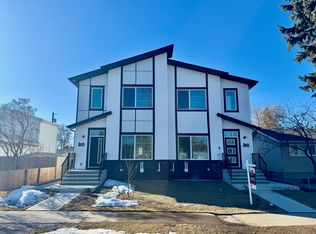
Similar homes
- C$375,0004 bd2 ba1k sqft212 Homestead Cres NW, Edmonton, AB T5A 2Y4For Sale
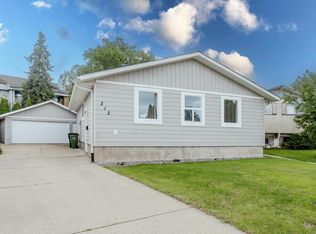 MLS ID #E4495981, Jerry D Aulenbach, Royal LePage Noralta Real Estate. RAE
 - C$424,9005 bd3 ba1.1k sqft12435 46th St NW, Edmonton, AB T5W 5E2For Sale
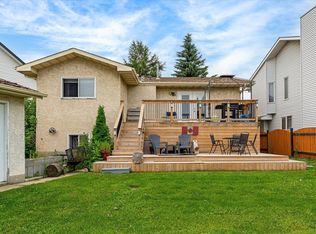 MLS ID #E4503434, Kirsten Krol, Royal LePage Noralta Real Estate. RAE
 - C$389,9005 bd2 ba1k sqft5815 136th Ave NW, Edmonton, AB T5A 0N4For Sale
 MLS ID #E4504146, Hassan Haymour, Sable Realty. RAE
 - C$394,9003 bd3 ba1.1k sqft13204 47th St NW, Edmonton, AB T5A 3P6For Sale
 MLS ID #E4502765, Craig E Finnman, Royal LePage Prestige Realty. RAE
