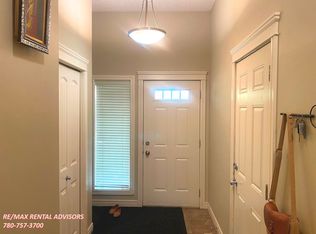
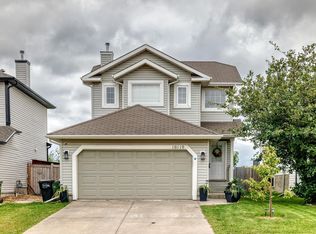
AFFORDABLE FULLY FINISHED 5 BEDROOM BUNGALOW IN Miller in Northeast Edmonton, with easy access to Manning Freeway and Anthony Henday Drive, this spacious single-family home offers over 2,000 sq. ft. of living space, 5 bedrooms and 2 full bathrooms. The bright, open-concept main floor features laminate flooring, French doors leading into the living room, and an inviting eat-in kitchen with stainless steel appliances and a breakfast nook. A second kitchen provides added convenience and flexibility. Upstairs offers 3 generously sized bedrooms with ample closet space. The fully finished lower level includes a spacious recreation room, 2 additional bedrooms and a full bathroom. Additional highlights include a newer roof, updated washer and dryer, and an insulated, drywalled attached garage. The beautiful backyard offers an inviting setting for relaxing and entertaining. Conveniently situated near shopping, parks, schools and major commuter routes, this home offers space, comfort and an excellent location.
For sale
C$454,900
15135 43rd St NW, Edmonton, AB T5Y 3B3
4beds
1,025sqft
Single Family Residence
Built in 2004
4,252 Square Feet Lot
$-- Zestimate®
C$444/sqft
C$-- HOA
What's special
Bright open-concept main floorLaminate flooringInviting eat-in kitchenStainless steel appliancesBreakfast nookSecond kitchenAmple closet space
- 10 days
- 35
- 0
Zillow last checked:
Listing updated:
Listed by:
Eric S Beaverford,
MaxWell Polaris
Source: RAE,MLS®#: E4512608
Facts & features
Interior
Bedrooms & bathrooms
- Bedrooms: 4
- Bathrooms: 2
- Full bathrooms: 2
Primary bedroom
- Level: Main
Heating
- Forced Air-1, Natural Gas
Appliances
- Included: Dishwasher-Built-In, Dryer, Washer, Second Refrigerator, Second Stove
Features
- No Animal Home, No Smoking Home
- Flooring: Laminate Flooring, Vinyl Plank
- Basement: Full, Finished
Interior area
- Total structure area: 1,025
- Total interior livable area: 1,025 sqft
Property
Parking
- Total spaces: 2
- Parking features: Double Garage Attached
- Attached garage spaces: 2
Features
- Levels: 2
- Exterior features: Landscaped
- Fencing: Fenced
Lot
- Size: 4,252 Square Feet
- Features: Fenced, Landscaped
Construction
Type & style
- Home type: SingleFamily
- Architectural style: Bungalow
- Property subtype: Single Family Residence
Materials
- Foundation: Concrete Perimeter
- Roof: Asphalt
Condition
- Year built: 2004
Community & HOA
Community
- Features: No Animal Home, No Smoking Home
Location
- Region: Edmonton
Financial & listing details
- Price per square foot: C$444/sqft
- Date on market: 10/10/2026
- Ownership: Private
Price history
Price history is unavailable.
Public tax history
Tax history is unavailable.
Climate risks
Neighborhood: Casselman
Nearby schools
GreatSchools rating
No schools nearby
We couldn't find any schools near this home.


Similar homes
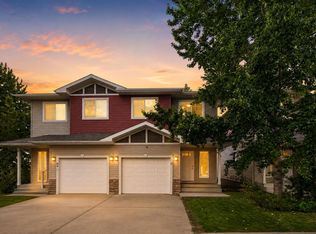
- C$455,0003 bd4 ba1.3k sqft15619 45th St NW, Edmonton, AB T5Y 3G8For Sale
 MLS ID #E4495441, Raj K Sharma, Royal Lepage Summit Realty. RAE
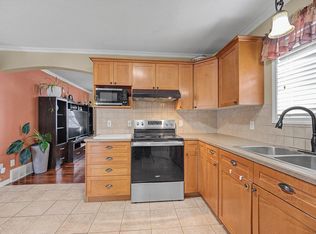
 - C$488,8884 bd2 ba1.1k sqft5735 152a Ave NW, Edmonton, AB T5A 4X7For Sale
 MLS ID #E4510169, Jason A Thomas, Royal Lepage Summit Realty. RAE
 - C$489,0004 bd3 ba1.2k sqft5119 157th Ave NW, Edmonton, AB T5Y 2X5For Sale
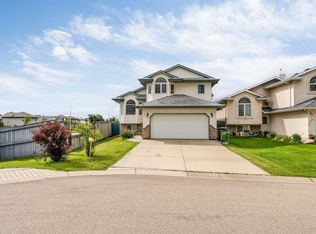 MLS ID #E4508851, Yad Dhillon, LPT Realty. RAE
 - C$455,0004 bd4 ba1.2k sqft16119 95th St NW, Edmonton, AB T5Z 3N2For Sale
 MLS ID #E4507657, Abe M Othman, RE/MAX Elite. RAE
