$15,000 reduced. Around 2000 sf living space. Priced to sell! This exceptionally well-maintained home offers the perfect blend of space, convenience, and future appreciation. Spacious Living: 4 bedrooms, 2 full baths, and 2 half baths. Dual Living Areas: Includes both a formal living room and Bonus Space in Fully finished basement offering a Bedroom, a Family room adds excellent functional square footage. Detached 2-car garage. Unbeatable Location & Amenities: Shopping & Dining: Steps from Manning Drive retail hub (Marshalls, Old Navy, Safeway, Cabela's, Canadian Tire, and Cineplex. Grocery Convenience: Just a short drive to the 50 St-137 Ave Real Canadian Superstore. Future Growth: Value-boosting brand-new Costco opening this August! Easy Commuting: Quick access to Manning Drive, 137 Ave, 153 Ave, and 167 Ave.
For sale
C$455,000
15619 45th St NW, Edmonton, AB T5Y 3G8
3beds
1,345sqft
Single Family Residence
Built in 2005
3,434 Square Feet Lot
$-- Zestimate®
C$338/sqft
C$-- HOA
What's special
Spacious living
- 116 days
- 10
- 0
Zillow last checked:
Listing updated:
Listed by:
Raj K Sharma,
Royal Lepage Summit Realty
Source: RAE,MLS®#: E4495441
Facts & features
Interior
Bedrooms & bathrooms
- Bedrooms: 3
- Bathrooms: 4
- Full bathrooms: 2
- 1/2 bathrooms: 2
Primary bedroom
- Level: Upper
Family room
- Level: Basement
Heating
- Forced Air-1, Natural Gas
Appliances
- Included: Dishwasher-Built-In, Dryer, Exhaust Fan, Refrigerator, Electric Stove, Washer, Gas Water Heater
Features
- No Animal Home, No Smoking Home
- Flooring: Carpet, Ceramic Tile, Hardwood
- Windows: Window Coverings, Vinyl Windows
- Basement: Full, Finished
Interior area
- Total structure area: 1,345
- Total interior livable area: 1,345 sqft
Video & virtual tour
Property
Parking
- Total spaces: 2
- Parking features: Double Garage Detached, Garage Control, Garage Opener
- Garage spaces: 2
Features
- Levels: 2 Storey,3
- Patio & porch: Deck, Front Porch
- Exterior features: Playground Nearby, Fire Pit
- Fencing: Fenced
Lot
- Size: 3,434 Square Feet
- Features: Playground Nearby, Near Public Transit, Schools, Shopping Nearby, Public Transportation
Construction
Type & style
- Home type: SingleFamily
- Property subtype: Single Family Residence
Materials
- Foundation: Concrete Perimeter
- Roof: Asphalt
Condition
- Year built: 2005
Community & HOA
Community
- Features: Deck, Fire Pit, Front Porch, Hot Water Natural Gas, No Animal Home, No Smoking Home
Location
- Region: Edmonton
Financial & listing details
- Price per square foot: C$338/sqft
- Date on market: 6/24/2026
- Ownership: Private
Price history
Price history is unavailable.
Public tax history
Tax history is unavailable.
Climate risks
Neighborhood: Pilot Sounds
Nearby schools
GreatSchools rating
No schools nearby
We couldn't find any schools near this home.
- C$286,1002 bd2 ba1.2k sqft171 Brintnell Blvd NW #44, Edmonton, AB T5Y0C6For Sale
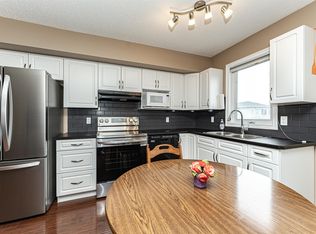
- C$278,9003 bd2 ba1.2k sqft171 Brintnell Blvd NW #62, Edmonton, AB T5Y0C6For Sale

- C$409,8004 bd2 ba854 sqft15511 45th St NW, Edmonton, AB T5Y3G8For Sale

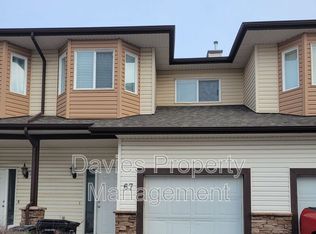
- C$--3 bd2 ba-- sqft171 Brintnell Blvd NW #67, Edmonton, AB T5Y0C6Off Market
Similar homes
- C$454,9004 bd2 ba1k sqft15135 43rd St NW, Edmonton, AB T5Y 3B3For Sale
 MLS ID #E4512608, Eric S Beaverford, MaxWell Polaris. RAE
 - C$489,0004 bd3 ba1.2k sqft5119 157th Ave NW, Edmonton, AB T5Y 2X5For Sale
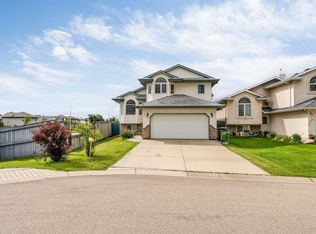 MLS ID #E4508851, Yad Dhillon, LPT Realty. RAE
 - C$455,0004 bd4 ba1.2k sqft16119 95th St NW, Edmonton, AB T5Z 3N2For Sale
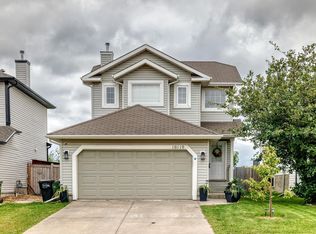 MLS ID #E4507657, Abe M Othman, RE/MAX Elite. RAE
 - C$485,0004 bd4 ba1.7k sqft5420 162b Ave NW, Edmonton, AB T5Y 0G2For Sale
 MLS ID #E4507560, Jason E Shine, Real Broker. RAE
