Your home awaits at Brintnell Landing! Located across from a fantastic spray park and playground—ideal for kids—and with easy access to Anthony Henday Drive, this home has everything you need. The main floor features an open plan with a living room complete with a gas fireplace, a well designed kitchen with dining area with access to the rear deck, a 2 piece washroom and direct access to the oversized single attached garage. Upstairs offers 3 generous bedrooms, including a primary suite with walk-in closet and en-suite access. Love to entertain? Step onto your deck with a natural gas BBQ hookup - perfect for gatherings. It's very close to schools, Manning Town Center as well as recreational facilities. The Basement is unspoiled with roughed in plumbing. Note - some photos have been virtually staged.
For sale
C$299,999
171 Brintnell Blvd NW #62, Edmonton, AB T5Y 0C6
3beds
1,258sqft
Townhouse
Built in 2006
2,798 Square Feet Lot
$-- Zestimate®
C$238/sqft
C$-- HOA
What's special
- 32 days |
- 1 |
- 0 |
Zillow last checked:
Listing updated:
Listed by:
. Khushpreet Kaur,
Hope Street Real Estate Corp
Source: RAE,MLS®#: E4498397
Facts & features
Interior
Bedrooms & bathrooms
- Bedrooms: 3
- Bathrooms: 2
- Full bathrooms: 1
- 1/2 bathrooms: 1
Primary bedroom
- Level: Upper
Heating
- Forced Air-1, Natural Gas
Appliances
- Included: Dishwasher-Built-In, Dryer, Microwave, Refrigerator, Electric Stove, Washer
Features
- Flooring: Vinyl Plank
- Basement: Full, Unfinished
Interior area
- Total structure area: 1,258
- Total interior livable area: 1,258 sqft
Video & virtual tour
Property
Parking
- Total spaces: 1
- Parking features: Single Garage Attached
- Attached garage spaces: 1
Features
- Levels: 2 Storey,2
- Exterior features: Landscaped, Playground Nearby
Lot
- Size: 2,798 Square Feet
- Features: Landscaped, Playground Nearby, Near Public Transit, Schools, Shopping Nearby, Public Transportation
Construction
Type & style
- Home type: Townhouse
- Property subtype: Townhouse
Materials
- Foundation: Concrete Perimeter
- Roof: Asphalt
Condition
- Year built: 2006
Community & HOA
Community
- Features: See Remarks
- Security: Smoke Detector(s), Detectors Smoke
HOA
- Has HOA: Yes
- Services included: Exterior Maintenance, Insur. for Common Areas, Landscape/Snow Removal, Reserve Fund Contribution
Location
- Region: Edmonton
Financial & listing details
- Price per square foot: C$238/sqft
- Date on market: 7/11/2026
- Ownership: Private
Price history
Price history is unavailable.
Public tax history
Tax history is unavailable.
Climate risks
Neighborhood: Pilot Sounds
Nearby schools
GreatSchools rating
No schools nearby
We couldn't find any schools near this home.
- C$300,0002 bd2 ba1.2k sqft171 Brintnell Blvd NW #44, Edmonton, AB T5Y0C6For Sale

- C$419,9004 bd2 ba854 sqft15511 45th St NW, Edmonton, AB T5Y3G8For Sale

- C$475,0003 bd4 ba1.3k sqft15619 45th St NW, Edmonton, AB T5Y3G8For Sale
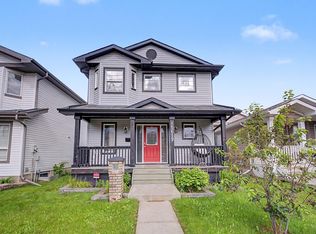
- C$--3 bd2 ba-- sqft171 Brintnell Blvd NW #67, Edmonton, AB T5Y0C6Off Market
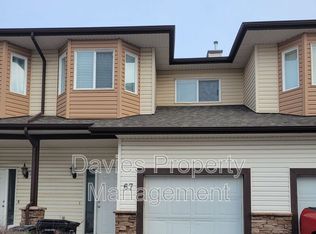
- C$--3 bd3 ba1.8k sqft171 Brintnell Blvd NW #25, Edmonton, AB T5Y0C6Off Market
- C$--2 bd3 ba1.2k sqft171 Brintnell Blvd NW #12, Edmonton, AB T5Y0C6Off Market
- C$489,0003 bd2 ba1.6k sqft4506 154th Ave NW, Edmonton, AB T5Y3H3For Sale
- C$--3 bd3 ba1.7k sqft4617 154th Ave NW, Edmonton, AB T5Y3L7Off Market
Similar homes
- C$300,0002 bd2 ba1.2k sqftBrintnell Landing, Edmonton, AB T5Y 0C6For SaleMLS ID #E4500191, Sheryl Stephens, RE/MAX Real Estate. RAE
- C$299,5003 bd3 ba1.2k sqftMiller Park Estates, Edmonton, AB T5Y 0L3For Sale
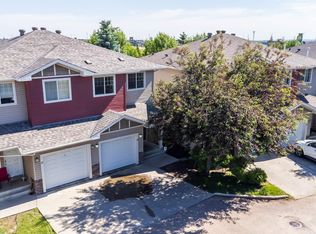 MLS ID #E4503023, Joseph G Ingram, REMAX River City. RAE
 - C$309,9003 bd3 ba1.4k sqftKirkness First Place, Edmonton, AB T5Y 3W4For Sale
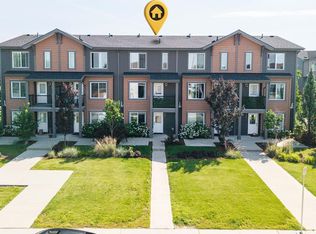 MLS ID #E4501785, Cassie D Krawec, REMAX River City. RAE
 - C$310,0003 bd3 ba1.3k sqftClareview Vistas, Edmonton, AB T5Y 0T3For Sale
 MLS ID #E4497425, Michael Waddell, Real Broker. RAE
 - C$235,0003 bd3 ba1.2k sqftConcord Park, Edmonton, AB T5Y 2L3For SaleMLS ID #E4503528, Deidre B Harrison, Real Broker. RAE
- C$329,9003 bd3 ba1.4k sqftKirkness First Place, Edmonton, AB T5Y 3W4For SaleMLS ID #E4500606, Lekan Oladokun, CIR Realty. RAE
- C$328,0003 bd3 ba1.3k sqftBrintnell Summit, Edmonton, AB T5Y 0V5For SaleMLS ID #E4502173, Norm Cholak, REMAX River City. RAE
- C$335,0003 bd3 ba1.3k sqftBrintnell Summit, Edmonton, AB T5Y 0V5For SaleMLS ID #E4500482, Taylor J Hack, REMAX River City. RAE
- C$255,0003 bd2 ba1.3k sqftHillside Terrace, Edmonton, AB T5A 3M7For SaleMLS ID #E4501237, Deanne E Miketon, 2% Realty Pro. RAE
- C$199,9003 bd2 ba1k sqftAmberly Court, Edmonton, AB T5A 2H9For SaleMLS ID #E4503217, Raman Sarao, MaxWell Polaris. RAE
- C$334,0003 bd3 ba1.3k sqftKirkness First Place, Edmonton, AB T5Y 3W4For SaleMLS ID #E4498487, Coreen Schlachter, Royal Lepage Premier Real Estate. RAE
- C$254,9003 bd2 ba1.1k sqftSteele Ridge, Edmonton, AB T5A 4M6For SaleMLS ID #E4502268, Lawrence Cote, RE/MAX Elite. RAE
- C$249,9003 bd2 ba1k sqftAmberly Court, Edmonton, AB T5A 2H9For SaleMLS ID #E4502015, Oleksandr Shyshyn, The E Group Real Estate. RAE
- C$314,0003 bd3 ba1.2k sqftSummerhill Park, Edmonton, AB T5Y 3B6For SaleMLS ID #E4484242, Caitlin M Westendorff, RE/MAX Excellence. RAE
- C$285,0004 bd3 ba1.1k sqftKirkness Pointe, Edmonton, AB T5Y 2M7For SaleMLS ID #E4499417, Cole Grekul, MaxWell Progressive. RAE
- C$250,0003 bd3 ba1.1k sqftCedarwood Village, Edmonton, AB T5Y 1H4For SaleMLS ID #E4499577, David Demian, RE/MAX Real Estate. RAE
- C$204,8003 bd2 ba1.2k sqftBirchwood, Edmonton, AB T5A 4L6For SaleMLS ID #E4502402, Neithan Salame, REMAX River City. RAE
- C$338,0003 bd2 ba1k sqft14538 SW 37th St NW, Edmonton, AB T5Y 2K2For SaleMLS ID #A2332142, Robin Hillier, Associate, Exp Realty. courtesy of Pillar9 System
- C$239,8003 bd2 ba1.1k sqftHillside Terrace, Edmonton, AB T5A 3M7For SaleMLS ID #E4495164, Brian J Trofimuk, REMAX River City. RAE
- C$238,0003 bd2 ba995 sqftLondaco Heights, Edmonton, AB T5A 3N5For SaleMLS ID #E4497609, Anna Trojanowicz, Century 21 All Stars Realty Ltd. RAE
