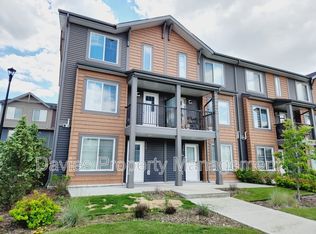
Welcome to the family-friendly community of Kirkness! This bright and freshly painted 3-bedroom, 2.5-bath townhouse offers a unique and functional 3-storey layout with a single attached garage. The main level features a versatile flex space—perfect for a home office, gym, playroom, or hobby area. Upstairs, the open-concept living and dining area is filled with natural light and flows into the modern kitchen complete with granite countertops, a large island, and access to your private balcony. A convenient 2-piece bath completes this level. The upper floor offers a spacious primary bedroom with a walk-in closet and 3-piece ensuite, plus two additional bedrooms and another full 4-piece bathroom. Located in a quiet complex with low condo fees, close to schools, shopping, public transit, parks, and quick access to Anthony Henday. A fantastic opportunity for first-time buyers, young families, or investors!
For sale
C$319,900
3019 151st Ave NW, Edmonton, AB T5Y 3W4
3beds
1,457sqft
Townhouse
Built in 2016
2,110 Square Feet Lot
$-- Zestimate®
C$219/sqft
C$-- HOA
What's special
- 2 days |
- 1 |
- 0 |
Zillow last checked:
Listing updated:
Listed by:
Cassie D Krawec,
REMAX River City
Source: RAE,MLS®#: E4501785
Facts & features
Interior
Bedrooms & bathrooms
- Bedrooms: 3
- Bathrooms: 3
- Full bathrooms: 2
- 1/2 bathrooms: 1
Primary bedroom
- Level: Upper
Heating
- Forced Air-1, Natural Gas
Appliances
- Included: Dishwasher-Built-In, Dryer, Microwave Hood Fan, Refrigerator, Electric Stove, Washer
Features
- No Smoking Home, Storage
- Flooring: Carpet, Vinyl Plank
- Basement: None, No Basement
Interior area
- Total structure area: 1,457
- Total interior livable area: 1,457 sqft
Video & virtual tour
Property
Parking
- Total spaces: 1
- Parking features: Single Garage Attached, Garage Opener
- Attached garage spaces: 1
Features
- Levels: 3 Storey,3
- Patio & porch: Deck
- Exterior features: Playground Nearby
Lot
- Size: 2,110 Square Feet
- Features: Playground Nearby, Near Public Transit, Schools, Shopping Nearby, Public Transportation
Construction
Type & style
- Home type: Townhouse
- Property subtype: Townhouse
Materials
- Foundation: Concrete Perimeter
- Roof: Asphalt
Condition
- Year built: 2016
Community & HOA
Community
- Features: Deck, No Smoking Home, Storage-In-Suite
HOA
- Has HOA: Yes
- Services included: Exterior Maintenance, Landscape/Snow Removal, Professional Management, Reserve Fund Contribution
Location
- Region: Edmonton
Financial & listing details
- Price per square foot: C$219/sqft
- Date on market: 8/1/2026
- Ownership: Private
Cassie D Krawec
Cassie D Krawec
By pressing Contact Agent, you agree that the real estate professional identified above may call/text you about your search, which may involve use of automated means and pre-recorded/artificial voices. You don't need to consent as a condition of buying any property, goods, or services. Message/data rates may apply. You also agree to our Terms of Use. Zillow does not endorse any real estate professionals. We may share information about your recent and future site activity with your agent to help them understand what you're looking for in a home.
Price history
Price history is unavailable.
Public tax history
Tax history is unavailable.
Climate risks
Neighborhood: Claireview
Nearby schools
GreatSchools rating
No schools nearby
We couldn't find any schools near this home.
- C$--3 bd3 ba1.4k sqft3027 151st Ave NW, Edmonton, AB T5Y3W4Off Market
- C$299,9002 bd3 ba1.2k sqft3025 151st Ave NW #30, Edmonton, AB T5Y3W4For Sale

- C$329,9003 bd3 ba1.4k sqft3025 151st Ave NW #22, Edmonton, AB T5Y3W4For Sale
- C$334,0003 bd3 ba1.3k sqft3025 151st Ave NW #53, Edmonton, AB T5Y3W4For Sale

- C$--1 bd1 ba533 sqft3147 151st Ave NW #1-BEDROOM, Edmonton, AB T5Y3B4Off Market
- C$--2 bd1 ba718 sqft3147 151st Ave NW #2-BEDROOM, Edmonton, AB T5Y3B4Off Market
- C$--1 bd1 ba533 sqft3147 151st Ave NW #506145, Edmonton, AB T5Y3B4Off Market
- C$--2 bd1 ba718 sqft3147 151st Ave NW #506146, Edmonton, AB T5Y3B4Off Market
Similar homes
- C$329,9003 bd3 ba1.4k sqftKirkness First Place, Edmonton, AB T5Y 3W4For SaleMLS ID #E4500606, Lekan Oladokun, CIR Realty. RAE
- C$334,0003 bd3 ba1.3k sqftKirkness First Place, Edmonton, AB T5Y 3W4For SaleMLS ID #E4498487, Coreen Schlachter, Royal Lepage Premier Real Estate. RAE
- C$299,9002 bd3 ba1.2k sqftKirkness First Place, Edmonton, AB T5Y 3W4For SaleMLS ID #E4487030, Peter K Kubiczek, Keystone Realty. RAE
- C$310,0003 bd3 ba1.3k sqftClareview Vistas, Edmonton, AB T5Y 0T3For Sale
 MLS ID #E4497425, Michael Waddell, Real Broker. RAE
 - C$314,9003 bd3 ba1.3k sqftClareview Vistas, Edmonton, AB T5Y 0T3For SaleMLS ID #E4484411, Deo B Gahiza, RE/MAX Elite. RAE
- C$269,9003 bd3 ba1.4k sqftBeacon Pointe, Edmonton, AB T5Y 2T2For SaleMLS ID #E4500829, Sandy Kahlon, RE/MAX Excellence. RAE
- C$305,0002 bd2 ba1.2k sqftBrintnell Landing, Edmonton, AB T5Y 0C6For SaleMLS ID #E4500191, Sheryl Stephens, RE/MAX Real Estate. RAE
- C$360,5003 bd3 ba1.4k sqft15144 33rd St NW, Edmonton, AB T5Y 0J7For SaleMLS ID #E4500558, Kim Lillo, MaxWell Polaris. RAE
- C$349,9004 bd4 ba1.4k sqft15152 33rd St NW, Edmonton, AB T5Y 0J7For SaleMLS ID #E4496275, Sharon M Josey, REMAX River City. RAE
- C$335,0003 bd3 ba1.3k sqftBrintnell Summit, Edmonton, AB T5Y 0V5For SaleMLS ID #E4500482, Taylor J Hack, REMAX River City. RAE
- C$338,0003 bd2 ba1k sqft14538 SW 37th St NW, Edmonton, AB T5Y 2K2For SaleMLS ID #A2332142, Robin Hillier, Associate, Exp Realty. courtesy of Pillar9 System
- C$260,0003 bd3 ba1.1k sqftCedarwood Village, Edmonton, AB T5Y 1H4For SaleMLS ID #E4499577, David Demian, RE/MAX Real Estate. RAE
- C$324,9003 bd4 ba1.3k sqftMiller Park Estates, Edmonton, AB T5Y 0L3For SaleMLS ID #E4499547, David B Edmiston, NOW Real Estate Group. RAE
- C$283,9003 bd3 ba1.3k sqftVictoria Square I, Edmonton, AB T5A 4B5For SaleMLS ID #E4498430, Errol J Scott, Exp Realty. RAE
- C$339,9003 bd3 ba1.3k sqftCottages At Central Park, Edmonton, AB T5Y 0E4For SaleMLS ID #E4498379, . Gurbir Nishan Singh, MaxWell Devonshire Realty. RAE
- C$330,0003 bd3 ba1k sqft14411 31st St NW, Edmonton, AB T5Y 1Z1For SaleMLS ID #E4497966, Dave B Johnston, REMAX River City. RAE
- C$414,9003 bd3 ba1.2k sqft16715 40th St NW, Edmonton, AB T5Y 0X9For SaleMLS ID #E4501644, Shaylenne Twele, RE/MAX Excellence. RAE
- C$300,0003 bd2 ba1.2k sqftSummerhill Park, Edmonton, AB T5Y 3B6For SaleMLS ID #E4498387, Minh Tran, Century 21 Masters. RAE
- C$314,0003 bd3 ba1.2k sqftSummerhill Park, Edmonton, AB T5Y 3B6For SaleMLS ID #E4484242, Caitlin M Westendorff, RE/MAX Excellence. RAE
- C$275,0003 bd3 ba1.3k sqftVictory Village, Edmonton, AB T5Y 2S3For SaleMLS ID #E4486505, Jack E Billingsley, 2% Realty Pro. RAE
