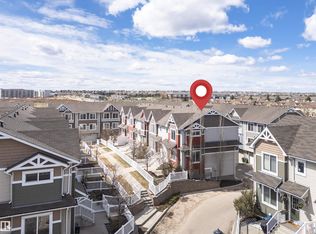
Welcome to Clareview Vistas, this townhome features 3 beds, 2.5 baths, luxury finishes, functional & spacious kitchen w/ mocha cabinets, glass top stove, double sink in island, open dining area, hardwood floors, stacked laundry all on the main level. The upstairs has a Master bedroom w/ room for king suite and 4 pc ensuite bath, walk in closet organizers. 2 additional bedrooms & 4 pc bath on upper level. The other features of this home boasts an Instant hot water supply, air purification & HRV unit on HE furnace, a 2 car garage with modifications to fit a pickup truck. This unit has been well maintained and ready for move-in. It is west facing and fenced with a concrete patio in front w/ natural gas BBQ hook-up facing landscaped courtyard, great for outdoor entertainment. Walking distance to the recreation center, shopping, dog park & LRT. 5-min drive to schools, Anthony Henday & Yellowhead makes this a premium location!
For sale
C$314,900
3625 144th Ave NW #69, Edmonton, AB T5Y 0T3
3beds
1,333sqft
Townhouse
Built in 2014
1,930 Square Feet Lot
$-- Zestimate®
C$236/sqft
C$-- HOA
What's special
Luxury finishesGlass top stoveDouble sink in islandOpen dining areaHardwood floorsWalk in closet organizersInstant hot water supply
- 89 days |
- 19 |
- 1 |
Zillow last checked:
Listing updated:
Listed by:
Deo B Gahiza,
RE/MAX Elite
Source: RAE,MLS®#: E4484411
Facts & features
Interior
Bedrooms & bathrooms
- Bedrooms: 3
- Bathrooms: 3
- Full bathrooms: 2
- 1/2 bathrooms: 1
Primary bedroom
- Level: Upper
Heating
- Forced Air-1, Natural Gas
Appliances
- Included: Dishwasher-Built-In, Dryer, Microwave Hood Fan, Refrigerator, Electric Stove, Washer
Features
- Flooring: Carpet, Ceramic Tile, Laminate Flooring
- Basement: Full, Partially Finished
Interior area
- Total structure area: 1,333
- Total interior livable area: 1,333 sqft
Property
Parking
- Total spaces: 2
- Parking features: Double Garage Attached, Garage Opener
- Attached garage spaces: 2
Features
- Levels: 2 Storey,2
- Exterior features: Landscaped, Playground Nearby
- Fencing: Fenced
Lot
- Size: 1,930 Square Feet
- Features: Landscaped, Playground Nearby, Near Public Transit, Schools, Shopping Nearby, See Remarks, Public Transportation
Construction
Type & style
- Home type: Townhouse
- Property subtype: Townhouse
Materials
- Foundation: Concrete Perimeter
- Roof: Asphalt
Condition
- Year built: 2014
Community & HOA
Community
- Features: See Remarks, Gated, Gated Community
HOA
- Has HOA: Yes
- Services included: Exterior Maintenance, Insur. for Common Areas, Landscape/Snow Removal, Professional Management, Reserve Fund Contribution, Utilities Common Areas, See Remarks
Location
- Region: Edmonton
Financial & listing details
- Price per square foot: C$236/sqft
- Date on market: 4/27/2026
- Ownership: Private
Deo B Gahiza
Deo B Gahiza
By pressing Contact Agent, you agree that the real estate professional identified above may call/text you about your search, which may involve use of automated means and pre-recorded/artificial voices. You don't need to consent as a condition of buying any property, goods, or services. Message/data rates may apply. You also agree to our Terms of Use. Zillow does not endorse any real estate professionals. We may share information about your recent and future site activity with your agent to help them understand what you're looking for in a home.
Price history
Price history is unavailable.
Public tax history
Tax history is unavailable.
Climate risks
Neighborhood: Claireview
Nearby schools
GreatSchools rating
No schools nearby
We couldn't find any schools near this home.
- C$319,9003 bd3 ba1.3k sqft3625 144th Ave NW #110, Edmonton, AB T5Y0T3For Sale
- C$310,0003 bd3 ba1.3k sqft3625 144th Ave NW #53, Edmonton, AB T5Y0T3For Sale

- C$249,9863 bd3 ba1.3k sqft3645 145th Ave NW #25, Edmonton, AB T5Y2S3For Sale

- C$250,0003 bd3 ba1.3k sqft3645 145th Ave NW #27, Edmonton, AB T5Y2S3For Sale
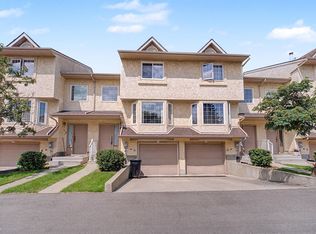
- C$275,0003 bd3 ba1.3k sqft3645 145th Ave NW #28, Edmonton, AB T5Y2S3For Sale
- C$--3 bd3 ba1.2k sqft3625 144th Ave NW #113, Edmonton, AB T5Y0T3Off Market
- C$2,2003 bd3 ba1.4k sqft3625 144th Ave NW #44, Edmonton, AB T5Y0T3For Rent
- C$--3 bd3 ba1.3k sqft3625 144th Ave NW #8, Edmonton, AB T5Y0T3Off Market
Similar homes
- C$330,0003 bd3 ba1.1k sqftKernohan Ravine, Edmonton, AB T5A 0Z6For Sale
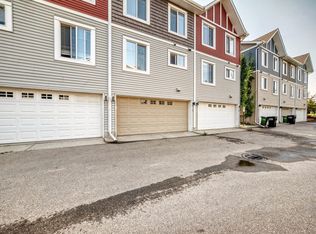 MLS ID #E4496603, Amanuel T Chirom, RE/MAX Elite. RAE
 - C$359,9003 bd4 ba1.2k sqft13834 37th St NW, Edmonton, AB T5Y 3G5For Sale
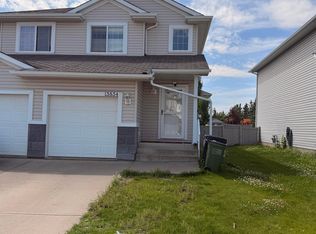 MLS ID #E4498945, Riaz S Ali, MaxWell Polaris. RAE
 - C$385,0003 bd3 ba1.6k sqftMcConachie Gates, Edmonton, AB T5Y 0R3For Sale
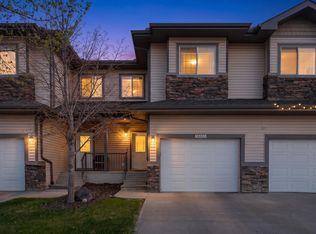 MLS ID #E4499935, Christopher R Gowing, Exp Realty. RAE
 - C$290,0003 bd3 ba1.2k sqftLakeview Terrace Townhomes, Edmonton, AB T5Z 0J3For Sale
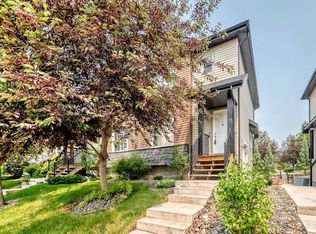 MLS ID #E4496390, Crystal Albuquerque Accioly Oliveira, MaxWell Progressive. RAE
 - C$327,9003 bd3 ba1.5k sqftMirra At Poplar Lake, Edmonton, AB T5Z 0J2For SaleMLS ID #E4480078, Christine Tetreault, One Percent Realty. RAE
- C$339,0003 bd4 ba1.6k sqftBelle Rive Court, Edmonton, AB T5Z 3Y2For SaleMLS ID #E4491441, Peki Chung, Sterling Real Estate. RAE
- C$354,9004 bd4 ba1.4k sqft15152 33rd St NW, Edmonton, AB T5Y 0J7For SaleMLS ID #E4496275, Sharon M Josey, REMAX River City. RAE
- C$295,0003 bd3 ba1.2k sqftAmbassador Place, Edmonton, AB T6L 7A2For SaleMLS ID #E4500155, Ralph D Henze, NOW Real Estate Group. RAE
- C$325,0003 bd3 ba1.2k sqftAlbany Trails Townhomes, Edmonton, AB T6V 0H1For SaleMLS ID #E4496056, Debbie M Theiss, Exp Realty. RAE
- C$315,0003 bd3 ba1.4k sqftThe Tamarack, Edmonton, AB T6T 0N4For SaleMLS ID #E4480156, Somiya Goel, Century 21 Quantum Realty. RAE
- C$348,8803 bd3 ba1.5k sqft12815 Cumberland Rd NW #73, Edmonton, AB T6V 0M2For SaleCentury 21 Canada
- C$312,0003 bd2 ba1k sqftLarkspur Landing, Edmonton, AB T6T 2G9For SaleMLS ID #E4481907, Gurpreet S Ghatehora, Royal Lepage Arteam Realty. RAE
- C$199,9003 bd2 ba1k sqftClarehaven, Edmonton, AB T5Y 1R4For SaleMLS ID #E4492893, Joel P Teeling, REMAX River City. RAE
- C$325,0003 bd3 ba1.2k sqftSummerhill Glens, Edmonton, AB T6T 1X8For SaleMLS ID #E4498146, Sukhpal Brar, Sterling Real Estate. RAE
- C$315,0003 bd3 ba1.2k sqftGrove Townhomes The, Edmonton, AB T6X 1V2For SaleMLS ID #E4496628, Bill Hatton, Liv Real Estate. RAE
- C$322,0003 bd2 ba1.1k sqftSummerhill Heights, Edmonton, AB T6V 1P9For SaleMLS ID #E4498562, Jodi Auld, Exp Realty. RAE
- C$224,9003 bd2 ba1k sqftAmberly Court, Edmonton, AB T5A 2H9For SaleMLS ID #E4492988, Ruben D Molina Torres, Sterling Real Estate. RAE
- C$300,0003 bd3 ba1.2k sqftThe Tamarack, Edmonton, AB T6T 0N4For SaleMLS ID #E4492911, Ranvir Shahi, Sterling Real Estate. RAE
- C$299,9004 bd3 ba1.1k sqftSilver Berry Village, Edmonton, AB T6T 0B5For SaleMLS ID #E4497886, Ketan Asodariya, Exp Realty. RAE
- C$300,0002 bd3 ba1.1k sqftSandstone At Walker Lake Station, Edmonton, AB T6X 0P3For SaleMLS ID #E4500047, Alison Dowdall, Liv Real Estate. RAE
