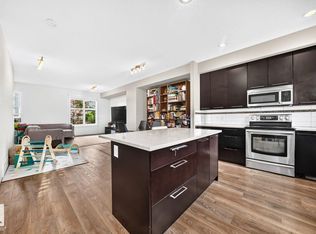
Welcome to Mirra on Poplar Lake! This stylish 3-storey townhouse offers a smart, functional layout, modern finishes and the convenience of a double attached garage. Step inside to a spacious main-floor flex room; perfect for a home office, workout space, den or additional sitting area. Upstairs, the bright and inviting main living level features 9’ ceilings and an open-concept design that seamlessly connects the kitchen, dining and living areas. The modern kitchen is finished with ceiling-height cabinetry, stainless steel appliances, quartz countertops and plenty of space for everyday living and entertaining. Step outside onto the east-facing balcony to enjoy your morning coffee or fresh air. The upper level offers three bedrooms and two full bathrooms, including a spacious primary bedroom with double closets and its own private ensuite. This unit is conveniently located just steps from visitor parking, very accessible for guests. Located just off the Henday for easy commute! *One photo, virtually staged*
For sale
C$319,900
8315 180th Ave NW #65, Edmonton, AB T5Z 0J2
3beds
1,501sqft
Townhouse
Built in 2012
2,200 Square Feet Lot
$-- Zestimate®
C$213/sqft
C$-- HOA
What's special
Double attached garageSpacious main-floor flex roomOpen-concept designModern kitchenCeiling-height cabinetryStainless steel appliancesQuartz countertops
- 52 days
- 7
- 1
Zillow last checked:
Listing updated:
Listed by:
Laureen Espinoza,
MaxWell Challenge Realty
Source: RAE,MLS®#: E4509410
Facts & features
Interior
Bedrooms & bathrooms
- Bedrooms: 3
- Bathrooms: 3
- Full bathrooms: 2
- 1/2 bathrooms: 1
Primary bedroom
- Level: Upper
Heating
- Forced Air-1, Natural Gas
Appliances
- Included: Dishwasher-Built-In, Dryer, Microwave Hood Fan, Refrigerator, Washer
Features
- Flooring: Carpet, Laminate Flooring, Linoleum
- Windows: Vinyl Windows
- Basement: None, No Basement
Interior area
- Total structure area: 1,501
- Total interior livable area: 1,501 sqft
Property
Parking
- Total spaces: 2
- Parking features: Double Garage Attached, Guest, Parking-Visitor, Garage Control, Garage Opener
- Attached garage spaces: 2
Features
- Levels: 3 Storey,3
- Exterior features: Landscaped, Low Maintenance Landscape, Playground Nearby
Lot
- Size: 2,200 Square Feet
- Features: Flat Site, Landscaped, Low Maintenance Landscape, Playground Nearby, Schools, Shopping Nearby
Construction
Type & style
- Home type: Townhouse
- Property subtype: Townhouse
Materials
- Foundation: Concrete Perimeter
- Roof: Asphalt
Condition
- Year built: 2012
Community & HOA
HOA
- Has HOA: Yes
- Services included: Exterior Maintenance, Insur. for Common Areas, Professional Management, Reserve Fund Contribution, Utilities Common Areas
Location
- Region: Edmonton
Financial & listing details
- Price per square foot: C$213/sqft
- Date on market: 9/18/2026
- Ownership: Condo Corporation Owned
Price history
Price history is unavailable.
Public tax history
Tax history is unavailable.
Climate risks
Neighborhood: Lake District
Nearby schools
GreatSchools rating
No schools nearby
We couldn't find any schools near this home.
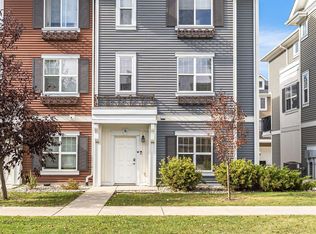
- C$310,0003 bd3 ba1.5k sqft8315 180th Ave NW #20, Edmonton, AB T5Z0J2For Sale
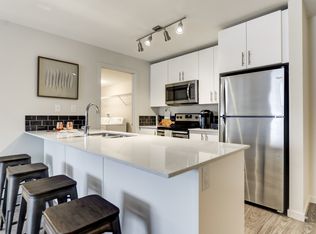
- C$344,5003 bd3 ba1.7k sqft8315 180th Ave NW #76, Edmonton, AB T5Z0J2For Sale
- C$--1 bd1 ba593 sqft17916 78th St NW #97F2A2CA1, Edmonton, AB T5Z0P8Off Market
- C$--2 bd1 ba851 sqft17916 78th St NW #C644BC64E, Edmonton, AB T5Z0P8Off Market
Similar homes
- C$339,5003 bd3 ba1.7k sqftMirra At Poplar Lake, Edmonton, AB T5Z 0J2For Sale
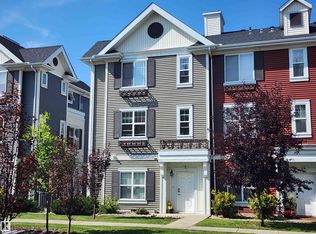 MLS ID #E4507444, Vincent Bourque, Exp Realty. RAE
- C$344,5003 bd3 ba1.7k sqftMirra At Poplar Lake, Edmonton, AB T5Z 0J2For SaleMLS ID #E4511011, Anna Trojanowicz, Century 21 All Stars Realty Ltd. RAE
- C$250,0002 bd3 ba1.3k sqftRadiance Condos, Edmonton, AB T5Z 0M4For Sale
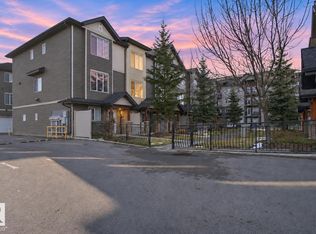 MLS ID #E4515599, Lekan Oladokun, CIR Realty. RAE
- C$319,9002 bd3 ba1.3k sqftJuno Townhomes, Edmonton, AB T5E 6V4For Sale
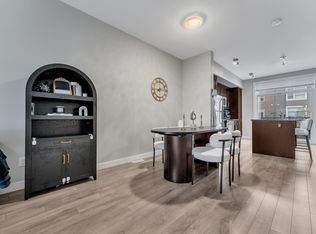 MLS ID #E4512532, Moe Teliani, Sable Realty. RAE
