LOW CONDO FEES! Tuck in beautifully in this complex you will find this spacious & upgraded 3 bedroom, 2.5 bath townhome. Offering a bright, functional layout and a front FENCED FRONT YARD with gas hookup and concrete patio, perfect for summer BBQs. The open-concept main floor features a spacious kitchen with upgraded backsplash & quartz counter tops opent to the living/dining area which is filled with natural light. The main level is finsihed off with a convenient 2pc bath and a southfacing balcany just off the kitchen. Upstairs, the primary bedroom includes a 3pc ensuite and walk in closet. Two additional well-sized bedrooms and a 4pc main bath complete this level. Enjoy the added bonus of a HEATED DOUBLE ATTACHED GARAGE. The basement offers the laundry and utility space as well as flex space to develop or use as storage. Ideally located near Terwillegar Recreation Centre, schools, transit, shopping and amenities, with quick access to Anthony Henday, Whitemud Drive and major routes.
For sale
C$349,900
4850 Terwillegar Cmn NW #18, Edmonton, AB T6R 0T6
3beds
1,216sqft
Townhouse
Built in 2013
1,699 Square Feet Lot
$-- Zestimate®
C$288/sqft
C$-- HOA
What's special
Bright functional layoutOpen-concept main floorTwo additional well-sized bedroomsHeated double attached garage
- 3 days
- 21
- 0
Zillow last checked:
Listing updated:
Listed by:
Tammy A Booth,
2% Realty
Source: RAE,MLS®#: E4505713
Facts & features
Interior
Bedrooms & bathrooms
- Bedrooms: 3
- Bathrooms: 3
- Full bathrooms: 2
- 1/2 bathrooms: 1
Primary bedroom
- Level: Upper
Heating
- Forced Air-1, Natural Gas
Appliances
- Included: Dishwasher-Built-In, Microwave Hood Fan, Refrigerator, Electric Cooktop, Washer
Features
- No Animal Home, No Smoking Home
- Flooring: Carpet, Laminate Flooring
- Windows: Window Coverings, Vinyl Windows
- Basement: Full, Unfinished
Interior area
- Total structure area: 1,216
- Total interior livable area: 1,216 sqft
Video & virtual tour
Property
Parking
- Total spaces: 2
- Parking features: Double Garage Attached, Heated Garage, Guest, Parking-Visitor, Garage Control, Garage Opener
- Attached garage spaces: 2
Features
- Levels: 2 Storey,2
- Patio & porch: Patio
- Exterior features: Landscaped, Low Maintenance Landscape, Playground Nearby
- Fencing: Fenced
Lot
- Size: 1,699 Square Feet
- Features: Landscaped, Low Maintenance Landscape, Playground Nearby, Near Public Transit, Schools, Shopping Nearby, Public Transportation
Construction
Type & style
- Home type: Townhouse
- Property subtype: Townhouse
Materials
- Foundation: Concrete Perimeter
- Roof: Asphalt
Condition
- Year built: 2013
Community & HOA
Community
- Features: No Animal Home, No Smoking Home, Patio, Natural Gas BBQ Hookup
HOA
- Has HOA: Yes
- Services included: Exterior Maintenance, Professional Management, Reserve Fund Contribution
Location
- Region: Edmonton
Financial & listing details
- Price per square foot: C$288/sqft
- Date on market: 8/27/2026
- Ownership: Private
Price history
Price history is unavailable.
Public tax history
Tax history is unavailable.
Climate risks
Neighborhood: Terwillegar Heights
Nearby schools
GreatSchools rating
No schools nearby
We couldn't find any schools near this home.
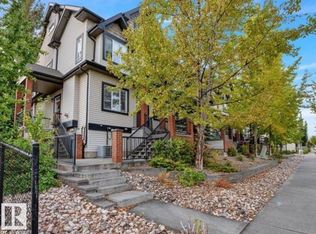
- C$269,5002 bd2 ba1k sqft1650 Towne Center Blvd NW #41, Edmonton, AB T6R0C5For Sale
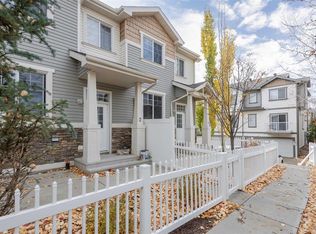
- C$--2 bd3 ba1.1k sqft4850 Terwillegar Cmn NW, Edmonton, AB T6R0T6Off Market
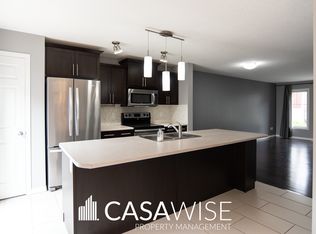
- C$2,0003 bd3 ba1.1k sqft1623 Towne Centre Blvd NW #44, Edmonton, AB T6R0S3For Rent

- C$1,9503 bd3 ba1.1k sqft1623 Towne Centre Blvd NW #61, Edmonton, AB T6R0S3For Rent
Similar homes
- C$349,9003 bd3 ba1.4k sqftLandara Row Housing, Edmonton, AB T6T 2K4For Sale
 MLS ID #E4505484, Paul Singh, MaxWell Polaris. RAE
 - C$317,9903 bd3 ba1.5k sqftRegency At Windermere, Edmonton, AB T6W 2N6For Sale
 MLS ID #E4501884, Nik Lakhan Pal, Nationwide Realty Corp. RAE
 - C$359,9002 bd3 ba1.3k sqftEve In Ambleside, Edmonton, AB T6W 2C4For Sale
 MLS ID #E4503032, Oleksandr Shyshyn, The E Group Real Estate. RAE
 - C$369,9904 bd3 ba1.5k sqftAltius Graydon Hill, Edmonton, AB T6W 3J5For Sale
 MLS ID #E4504271, Jennifer E Chan, Zolo Realty. RAE
