Welcome home to this beautifully maintained street-facing townhouse offering the perfect blend of style, comfort, and convenience. Enjoy ample front street parking plus the added bonus of an attached double garage. The bright main level features a spacious living room filled with natural light from large front-facing windows. The functional kitchen offers space for a dining table or eat-in area and includes rich espresso cabinetry, a raised eating bar, pantry, and large window overlooking the complex. A convenient 2-piece powder room completes this level. Upstairs are two generous primary bedrooms, each with a walk-in closet and private ensuite, ideal for roommates, guests, or families. The lower level, with direct access to the double garage, offers a laundry area and plenty of storage. Outside, enjoy the fenced front yard. Close to parks, shopping, schools, transit, Terwillegar Drive, and Anthony Henday Drive.
For sale
C$309,900
1633 Towne Centre Blvd NW, Edmonton, AB T6R 0S3
2beds
1,225sqft
Townhouse
Built in 2010
-- sqft lot
$-- Zestimate®
C$253/sqft
C$-- HOA
What's special
Beautifully maintained street-facing townhouseAmple front street parkingAttached double garageBright main levelLarge front-facing windowsFunctional kitchenRich espresso cabinetry
- 11 hours |
- 3 |
- 0 |
Zillow last checked:
Listing updated:
Listed by:
Cathy Currie,
Century 21 All Stars Realty Ltd
Source: RAE,MLS®#: E4502136
Facts & features
Interior
Bedrooms & bathrooms
- Bedrooms: 2
- Bathrooms: 3
- Full bathrooms: 2
- 1/2 bathrooms: 1
Primary bedroom
- Level: Upper
Heating
- Forced Air-1, Natural Gas
Appliances
- Included: Dishwasher-Built-In, Dryer, Microwave Hood Fan, Refrigerator, Washer
Features
- Flooring: Carpet, Ceramic Tile, Hardwood
- Windows: Window Coverings
- Basement: Full, Partially Finished
Interior area
- Total structure area: 1,225
- Total interior livable area: 1,225 sqft
Property
Parking
- Total spaces: 2
- Parking features: Double Garage Attached, Guest, Parking-Visitor, Garage Opener
- Attached garage spaces: 2
Features
- Levels: 2 Storey,2
- Exterior features: Landscaped, Playground Nearby
Lot
- Features: Airport Nearby, Landscaped, Playground Nearby, Near Public Transit, Schools, Shopping Nearby, Public Transportation
Construction
Type & style
- Home type: Townhouse
- Property subtype: Townhouse
Materials
- Foundation: Concrete Perimeter
- Roof: Asphalt
Condition
- Year built: 2010
Community & HOA
HOA
- Has HOA: Yes
- Services included: Exterior Maintenance, Insur. for Common Areas, Landscape/Snow Removal, Professional Management, Reserve Fund Contribution, See Remarks
Location
- Region: Edmonton
Financial & listing details
- Price per square foot: C$253/sqft
- Date on market: 8/5/2026
- Ownership: Private
C
Cathy Currie
By pressing Contact Agent, you agree that the real estate professional identified above may call/text you about your search, which may involve use of automated means and pre-recorded/artificial voices. You don't need to consent as a condition of buying any property, goods, or services. Message/data rates may apply. You also agree to our Terms of Use. Zillow does not endorse any real estate professionals. We may share information about your recent and future site activity with your agent to help them understand what you're looking for in a home.
Price history
Price history is unavailable.
Public tax history
Tax history is unavailable.
Climate risks
Neighborhood: Terwillegar Heights
Nearby schools
GreatSchools rating
No schools nearby
We couldn't find any schools near this home.
- C$2,0003 bd3 ba1.1k sqft1623 Towne Centre Blvd NW #44, Edmonton, AB T6R0S3For Rent

- C$1,9503 bd3 ba1.1k sqft1623 Towne Centre Blvd NW #61, Edmonton, AB T6R0S3For Rent
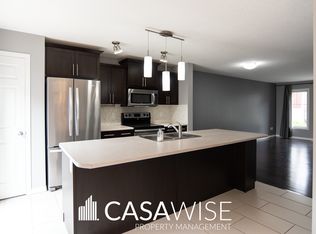
- C$270,0002 bd2 ba1k sqft1650 Towne Center Blvd NW #41, Edmonton, AB T6R0C5For Sale
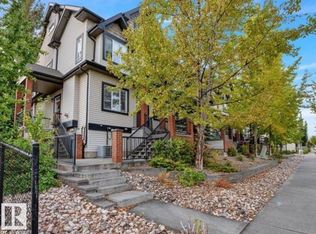
- C$299,0004 bd3 ba1.2k sqft5281 Terwillegar Blvd NW #12, Edmonton, AB T6R0C5For Sale

- C$229,9002 bd1 ba708 sqft1623 Towne Centre Blvd NW #26, Edmonton, AB T6R0S3For Sale
- C$329,0003 bd3 ba1.2k sqft4950 Terwillegar Cmn NW #8, Edmonton, AB T6R0S1For Sale
- C$180,0001 bd1 ba719 sqft5280 Terwillegar Blvd NW #209, Edmonton, AB T6R3T9For Sale
- C$289,9002 bd2 ba1k sqft4821 Terwillegar Cmn NW #29, Edmonton, AB T6R0C5For Sale
Similar homes
- C$305,0003 bd3 ba1.2k sqftSouth Terwillegar Village, Edmonton, AB T6R 0N5For Sale
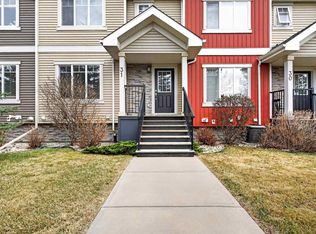 MLS ID #E4499971, Calvin R Hexter, Exp Realty. RAE
 - C$329,9003 bd3 ba1.3k sqftSouth Terwillegar Village, Edmonton, AB T6R 0N5For Sale
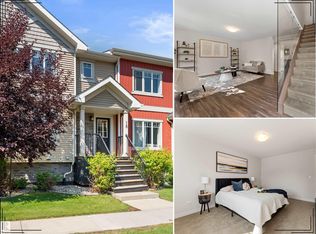 MLS ID #E4501228, Mina D Gayed, Real Broker. RAE
 - C$299,0002 bd3 ba1k sqftVista Pointe, Edmonton, AB T6W 3M4For Sale
 MLS ID #E4500798, Wendy M Lam, RE/MAX Elite. RAE
 - C$325,0002 bd3 ba1k sqftVista On The Park, Edmonton, AB T6W 2Z3For Sale
 MLS ID #E4500051, Vincent Hong, Coldwell Banker Mountain Central. RAE
 - C$315,0002 bd3 ba1k sqftCanvas Townhouses, Edmonton, AB T6W 3R5For SaleMLS ID #E4497449, Connor A Honey, RE/MAX Excellence. RAE
- C$299,9992 bd3 ba1.2k sqftMosaic Vista, Edmonton, AB T6W 2K7For SaleMLS ID #E4496406, John M Taggart, Town and City Realty. RAE
- C$299,7772 bd3 ba1.2k sqftMosaic Vista, Edmonton, AB T6W 2K7For SaleMLS ID #E4496338, Sam Deol, Real Broker. RAE
- C$289,0002 bd2 ba1.1k sqftSolaris, Edmonton, AB T6W 1X4For SaleMLS ID #E4497819, Amritpal S Hunjan, REMAX River City. RAE
- C$320,0003 bd3 ba1.2k sqftSouthern Springs, Edmonton, AB T6X 0Y2For SaleMLS ID #E4500178, Gurmeet Sandhu, Royal Lepage Arteam Realty. RAE
- C$294,0002 bd3 ba1.1k sqftSandstone At Walker Lake Station, Edmonton, AB T6X 0P3For SaleMLS ID #E4500047, Alison Dowdall, Liv Real Estate. RAE
- C$334,9003 bd3 ba1.2k sqftVista Pointe, Edmonton, AB T6W 3M4For SaleMLS ID #E4496237, Nathan Lorenz, Real Broker. RAE
- C$299,8002 bd3 ba1.3k sqftVillage At Walker Lake, Edmonton, AB T6X 1Y8For SaleMLS ID #E4499284, Alan H Gee, RE/MAX Excellence. RAE
- C$335,0003 bd3 ba1.5k sqftSouth Callaghan Estate Townhomes, Edmonton, AB T6W 0V8For SaleMLS ID #E4500013, Deep Nirwan, LPT Realty. RAE
- C$300,0002 bd3 ba1.2k sqftMosaic Meadows, Edmonton, AB T6M 0M5For SaleMLS ID #E4497875, David Tomczyk, RE/MAX Excellence. RAE
- C$295,0003 bd3 ba1.2k sqftAmbassador Place, Edmonton, AB T6L 7A2For SaleMLS ID #E4500155, Ralph D Henze, NOW Real Estate Group. RAE
- C$343,5003 bd3 ba1.6k sqftPeak 61, Edmonton, AB T6W 3C8For SaleMLS ID #E4493592, Heather J Morris, MORE Real Estate. RAE
- C$359,0003 bd3 ba1.4k sqftMosaic Vista, Edmonton, AB T6W 2K7For SaleMLS ID #E4499776, . Manvir Kaur, LPT Realty. RAE
- C$300,0003 bd3 ba1.2k sqftStonebridge, Edmonton, AB T6X 1G7For SaleMLS ID #E4496812, Deepak Arora, Liv Real Estate. RAE
- C$319,9003 bd3 ba1.5k sqftSouthern Springs, Edmonton, AB T6X 0Y2For SaleMLS ID #E4498090, Shane A Matwie, Century 21 Masters. RAE
- C$369,9983 bd3 ba1.3k sqftKeswick Gates, Edmonton, AB T6W 2P7For SaleMLS ID #E4502234, Mohit Dhunna, Exp Realty. RAE
