DUAL MAIN BEDROOM END UNIT!!! Ideally located within the complex this upgraded townhouse is bright clean and ready to go! Upstairs we have two large main bedrooms both with full ensuites and walk in closets. The end unit positioning gives extra windows upstairs. The main floor has a spacious living room with upgraded hardwood and a water closet washroom. The rear kitchen has upgraded granite, backsplash, tile flooring and excellent cabinet space. Downstairs is a mudroom / storage / laundry area and a double attached garage. Outside is a private yard space perfect for pets. The end unit is quiet and brighter and the location at the front of the complex makes guest parking and public transit access straightforward and easy. There is every amenity needed right outside making life convenient. The condo corporation is in excellent standing and these units are very well built.
For sale
C$299,999
1030 Chappelle Blvd SW #13, Edmonton, AB T6W 2K7
2beds
1,253sqft
Townhouse
Built in 2013
-- sqft lot
$-- Zestimate®
C$239/sqft
C$-- HOA
What's special
- 22 days |
- 33 |
- 0 |
Zillow last checked:
Listing updated:
Listed by:
John M Taggart,
Town and City Realty
Source: RAE,MLS®#: E4496406
Facts & features
Interior
Bedrooms & bathrooms
- Bedrooms: 2
- Bathrooms: 3
- Full bathrooms: 2
- 1/2 bathrooms: 1
Primary bedroom
- Level: Upper
Heating
- Forced Air-1, Natural Gas, HRV System
Appliances
- Included: Dishwasher-Built-In, Dryer, Refrigerator, Electric Stove, Washer
Features
- No Smoking Home
- Flooring: Carpet, Ceramic Tile, Hardwood
- Windows: Window Coverings, Vinyl Windows
- Basement: Full, Partially Finished
Interior area
- Total structure area: 1,253
- Total interior livable area: 1,253 sqft
Video & virtual tour
Property
Parking
- Total spaces: 2
- Parking features: Double Garage Attached
- Attached garage spaces: 2
Features
- Levels: 2 Storey,2
- Exterior features: Landscaped, Playground Nearby
- Fencing: Fenced
Lot
- Features: Airport Nearby, Commercial, Near Golf Course, Landscaped, Playground Nearby, Near Public Transit, Schools, Shopping Nearby, Golf Nearby, Public Transportation
Construction
Type & style
- Home type: Townhouse
- Property subtype: Townhouse
Materials
- Foundation: Slab
- Roof: Asphalt
Condition
- Year built: 2013
Community & HOA
Community
- Features: No Smoking Home, HRV System
HOA
- Has HOA: Yes
- Services included: Amenities w/Condo, Exterior Maintenance, Insur. for Common Areas, Janitorial Common Areas, Reserve Fund Contribution
Location
- Region: Edmonton
Financial & listing details
- Price per square foot: C$239/sqft
- Date on market: 6/30/2026
- Ownership: Private
John M Taggart
John M Taggart
By pressing Contact Agent, you agree that the real estate professional identified above may call/text you about your search, which may involve use of automated means and pre-recorded/artificial voices. You don't need to consent as a condition of buying any property, goods, or services. Message/data rates may apply. You also agree to our Terms of Use. Zillow does not endorse any real estate professionals. We may share information about your recent and future site activity with your agent to help them understand what you're looking for in a home.
Price history
Price history is unavailable.
Public tax history
Tax history is unavailable.
Climate risks
Neighborhood: Hertiage Valley
Nearby schools
GreatSchools rating
No schools nearby
We couldn't find any schools near this home.
- C$229,8002 bd1 ba764 sqft1030 Chappelle Blvd SW #8, Edmonton, AB T6W2K7For Sale

- C$288,0002 bd3 ba1.2k sqft1030 Chappelle Blvd SW #19, Edmonton, AB T6W2K7For Sale

- C$299,7772 bd3 ba1.2k sqft1030 Chappelle Blvd SW #55, Edmonton, AB T6W2K7For Sale
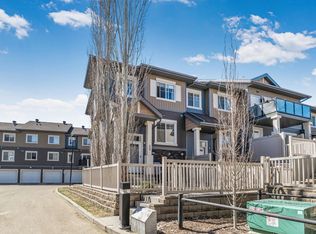
- C$--2 bd3 ba920 sqft1030 Chappelle Blvd SW #68, Edmonton, AB T6W2K7Off Market
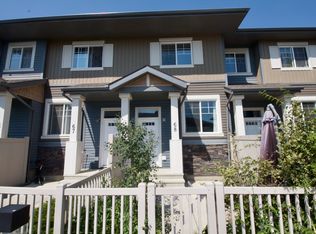
- C$--3 bd2 ba1.4k sqft1030 Chappelle Blvd SW #46, Edmonton, AB T6W2K7Off Market
- C$--3 bd3 ba1.1k sqft1030 Chappelle Blvd SW #15, Edmonton, AB T6W2K7Off Market
- C$359,0003 bd3 ba1.4k sqft1030 Chappelle Blvd SW #45, Edmonton, AB T6W2K7For Sale
- C$--3 bd3 ba1.8k sqft1411 Carey Way SW #1A, Edmonton, AB T6W0Y8Off Market
Similar homes
- C$299,7772 bd3 ba1.2k sqftMosaic Vista, Edmonton, AB T6W 2K7For SaleMLS ID #E4496338, Sam Deol, Real Broker. RAE
- C$325,0002 bd3 ba1k sqftVista On The Park, Edmonton, AB T6W 2Z3For Sale
 MLS ID #E4500051, Vincent Hong, Coldwell Banker Mountain Central. RAE
 - C$315,0002 bd3 ba1k sqftCanvas Townhouses, Edmonton, AB T6W 3R5For Sale
 MLS ID #E4497449, Connor A Honey, RE/MAX Excellence. RAE
 - C$334,9003 bd3 ba1.2k sqftVista Pointe, Edmonton, AB T6W 3M4For Sale
 MLS ID #E4496237, Nathan Lorenz, Real Broker. RAE
 - C$299,9002 bd3 ba1.2k sqftMosaic Ridge, Edmonton, AB T6R 0G8For SaleMLS ID #E4498043, Chris Squires, Realty Unleashed Inc. RAE
- C$299,8002 bd3 ba1.3k sqftVillage At Walker Lake, Edmonton, AB T6X 1Y8For SaleMLS ID #E4499284, Alan H Gee, RE/MAX Excellence. RAE
- C$279,9002 bd1 ba1.3k sqftAtria, Edmonton, AB T6W 2P5For SaleMLS ID #E4495515, Jefri C Estrada, The E Group Real Estate. RAE
- C$306,8002 bd3 ba1.1k sqftVillage At Walker Lake, Edmonton, AB T6X 1Y8For SaleMLS ID #E4499283, Alan H Gee, RE/MAX Excellence. RAE
- C$350,0003 bd3 ba1.5k sqftVista Pointe, Edmonton, AB T6W 3M4For SaleMLS ID #E4494161, DK S Shittu, LPT Realty. RAE
- C$329,0003 bd3 ba1.3k sqftAltius Graydon Hill, Edmonton, AB T6W 3J5For SaleMLS ID #E4491198, Harinder Batth, MaxWell Polaris. RAE
- C$265,0002 bd1 ba821 sqftCanvas Townhouses, Edmonton, AB T6W 3R5For SaleMLS ID #E4483787, Ross S Storoshenko, MaxWell Challenge Realty. RAE
- C$339,9993 bd3 ba1.5k sqftAtria, Edmonton, AB T6W 2P5For SaleMLS ID #E4484190, Matthew A Bennett, Royal LePage Noralta Real Estate. RAE
- C$339,0003 bd3 ba1.5k sqftAtria, Edmonton, AB T6W 2P5For SaleMLS ID #E4483136, Guido Kamanzi, Sterling Real Estate. RAE
- C$303,9003 bd2 ba1.2k sqftMosaic Summerside, Edmonton, AB T6X 0H4For SaleMLS ID #E4493910, Jill Micklich, Rimrock Real Estate. RAE
- C$334,9984 bd4 ba1.5k sqftRegency At Windermere, Edmonton, AB T6W 2N6For SaleMLS ID #E4492178, Mercy Fynn-Sackey, Nationwide Realty Corp. RAE
- C$299,8002 bd3 ba1.5k sqftAltius Tamarack, Edmonton, AB T6T 2E6For SaleMLS ID #E4497879, Sonia Tarabay, RE/MAX Elite. RAE
- C$320,0003 bd3 ba1.2k sqftThe Sands_Summerside, Edmonton, AB T6X 1W7For SaleMLS ID #E4481436, Petterson S Lam, Exp Realty. RAE
- C$335,0004 bd4 ba1.5k sqftRegency At Windermere, Edmonton, AB T6W 2N6For SaleMLS ID #E4481763, Tao Ji, Century 21 Masters. RAE
- C$343,5003 bd3 ba1.6k sqftPeak 61, Edmonton, AB T6W 3C8For SaleMLS ID #E4493592, Heather J Morris, MORE Real Estate. RAE
- C$325,0002 bd3 ba1.2k sqftMosaic Meadows, Edmonton, AB T6M 0M5For SaleMLS ID #E4497875, David Tomczyk, RE/MAX Excellence. RAE
