Welcome to this beautifully designed 3-storey townhome located directly across from Heritage Valley Town Centre, home to Real Canadian Superstore, Shoppers Drug Mart, and Dollarama. This home offers the perfect mix of space, function, and convenience with low condo fees. The main floor features a bright living room, a well-laid-out kitchen with plenty of cabinet and counter space, a 2-piece bathroom, and access to your private patio—perfect for morning coffee or summer BBQs. Upstairs offers 3 spacious bedrooms including a comfortable primary suite with ensuite, a full main bathroom, and the convenience of upper-floor laundry. The entry level includes bonus space ideal for a home office, gym, or den. The double attached garage gives you secure parking and extra storage, a rare bonus in townhome living. Close to shopping, restaurants, schools, and public transit—this home is a must see.
For sale
C$339,999
2803 James Mowatt Trl SW #43, Edmonton, AB T6W 2P5
3beds
1,550sqft
Townhouse
Built in 2015
1,800 Square Feet Lot
$-- Zestimate®
C$219/sqft
C$-- HOA
What's special
Full main bathroomUpper-floor laundry
- 86 days |
- 7 |
- 1 |
Zillow last checked:
Listing updated:
Listed by:
Matthew A Bennett,
Royal LePage Noralta Real Estate
Source: RAE,MLS®#: E4484190
Facts & features
Interior
Bedrooms & bathrooms
- Bedrooms: 3
- Bathrooms: 3
- Full bathrooms: 2
- 1/2 bathrooms: 1
Primary bedroom
- Level: Upper
Heating
- Forced Air-1, Natural Gas
Appliances
- Included: Dishwasher-Built-In, Dryer, Refrigerator, Electric Stove, Washer
Features
- Flooring: Laminate Flooring
- Basement: None, No Basement
Interior area
- Total structure area: 1,550
- Total interior livable area: 1,550 sqft
Property
Parking
- Total spaces: 2
- Parking features: Double Garage Attached, Garage Control, Garage Opener
- Attached garage spaces: 2
Features
- Levels: 3 Storey,3
- Exterior features: Playground Nearby
Lot
- Size: 1,800 Square Feet
- Features: Airport Nearby, Picnic Area, Playground Nearby, Near Public Transit, Schools, Shopping Nearby, Public Transportation
Construction
Type & style
- Home type: Townhouse
- Property subtype: Townhouse
Materials
- Foundation: Concrete Perimeter
- Roof: Asphalt
Condition
- Year built: 2015
Community & HOA
Community
- Features: See Remarks
HOA
- Has HOA: Yes
- Services included: Exterior Maintenance, Insur. for Common Areas, Professional Management, Reserve Fund Contribution
Location
- Region: Edmonton
Financial & listing details
- Price per square foot: C$219/sqft
- Date on market: 4/25/2026
- Ownership: Private
Matthew A Bennett
Matthew A Bennett
By pressing Contact Agent, you agree that the real estate professional identified above may call/text you about your search, which may involve use of automated means and pre-recorded/artificial voices. You don't need to consent as a condition of buying any property, goods, or services. Message/data rates may apply. You also agree to our Terms of Use. Zillow does not endorse any real estate professionals. We may share information about your recent and future site activity with your agent to help them understand what you're looking for in a home.
Price history
Price history is unavailable.
Public tax history
Tax history is unavailable.
Climate risks
Neighborhood: Hertiage Valley
Nearby schools
GreatSchools rating
No schools nearby
We couldn't find any schools near this home.
- C$297,5552 bd2 ba1.2k sqft2803 James Mowatt Trl SW #15, Edmonton, AB T6W2P5For Sale

- C$349,9003 bd3 ba1.6k sqft2803 James Mowatt Trl SW #10, Edmonton, AB T6W2P5For Sale
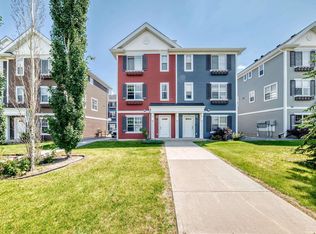
- C$319,0003 bd2 ba1.3k sqft2803 James Mowatt Trl SW #13, Edmonton, AB T6W2P5For Sale

- C$339,0003 bd3 ba1.5k sqft2803 James Mowatt Trl SW #75, Edmonton, AB T6W2P5For Sale
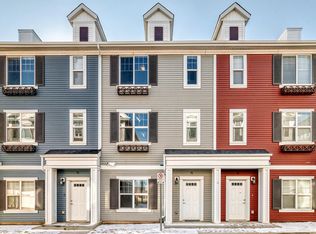
- C$279,9002 bd1 ba1.3k sqft2803 James Mowatt Trl SW #85, Edmonton, AB T6W2P5For Sale
- C$--3 bd3 ba-- sqft2803 James Mowatt Trl SW UNIT 68, Edmonton, AB T6W2P5Off Market
- C$--3 bd3 ba1.5k sqft2803 James Mowatt Trl SW #95, Edmonton, AB T6W2P5Off Market
- C$--3 bd3 ba1.3k sqft2803 James Mowatt Trl SW #20, Edmonton, AB T6W2P5Off Market
Similar homes
- C$349,9003 bd3 ba1.6k sqftAtria, Edmonton, AB T6W 2P5For SaleMLS ID #E4499248, Bhupinder Singh, RE/MAX Elite. RAE
- C$339,0003 bd3 ba1.5k sqftAtria, Edmonton, AB T6W 2P5For SaleMLS ID #E4483136, Guido Kamanzi, Sterling Real Estate. RAE
- C$334,9003 bd3 ba1.2k sqftVista Pointe, Edmonton, AB T6W 3M4For Sale
 MLS ID #E4496237, Nathan Lorenz, Real Broker. RAE
 - C$279,9002 bd1 ba1.3k sqftAtria, Edmonton, AB T6W 2P5For Sale
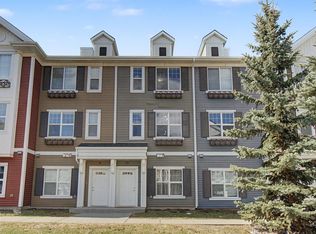 MLS ID #E4495515, Jefri C Estrada, The E Group Real Estate. RAE
 - C$324,9003 bd3 ba1.2k sqftRutherford Park, Edmonton, AB T6W 0T1For SaleMLS ID #E4491921, Julian P Szklarz, Coldwell Banker Mountain Central. RAE
- C$350,0003 bd4 ba1.8k sqftCallaghan Ravines, Edmonton, AB T6W 0J8For SaleMLS ID #E4489805, Jill Jordan, RE/MAX Real Estate. RAE
- C$359,9003 bd3 ba1.5k sqftThe Enclave in Desrochers, Edmonton, AB T6W 4Z8For SaleMLS ID #E4497183, Jonathan C Hull, 2% Realty Pro. RAE
- C$325,0003 bd3 ba1.2k sqftVista Pointe, Edmonton, AB T6W 3M4For SaleMLS ID #E4495282, Heather J Morris, MORE Real Estate. RAE
- C$379,9004 bd3 ba1.7k sqftThe Enclave in Desrochers, Edmonton, AB T6W 4Z8For SaleMLS ID #E4496657, Basar Ozgun, CIR Realty. RAE
- C$329,0003 bd3 ba1.3k sqftAltius Graydon Hill, Edmonton, AB T6W 3J5For SaleMLS ID #E4491198, Harinder Batth, MaxWell Polaris. RAE
- C$325,0002 bd3 ba1.4k sqftEve In Ambleside, Edmonton, AB T6W 2C4For SaleMLS ID #E4497340, Allison M Meston, Exp Realty. RAE
- C$315,0002 bd3 ba1k sqftCanvas Townhouses, Edmonton, AB T6W 3R5For SaleMLS ID #E4497449, Connor A Honey, RE/MAX Excellence. RAE
- C$334,9903 bd3 ba1.4k sqftElements At Laurel Crossing The, Edmonton, AB T6T 0Y1For SaleMLS ID #E4497657, Paras Aggarwal, Nationwide Realty Corp. RAE
- C$299,9992 bd3 ba1.2k sqftMosaic Vista, Edmonton, AB T6W 2K7For SaleMLS ID #E4496406, John M Taggart, Town and City Realty. RAE
- C$374,9003 bd3 ba1.3k sqftCreekwood Chappelle, Edmonton, AB T6W 5A7For SaleMLS ID #E4485196, JP Dumlao, Exp Realty. RAE
- C$299,7772 bd3 ba1.2k sqftMosaic Vista, Edmonton, AB T6W 2K7For SaleMLS ID #E4496338, Sam Deol, Real Broker. RAE
- C$310,0002 bd3 ba1.3k sqftPeak 61, Edmonton, AB T6W 3C8For SaleMLS ID #E4490671, Patrick Gaignard, Real Broker. RAE
- C$344,9003 bd3 ba1.4k sqftLaurel Townhomes, Edmonton, AB T6T 0Y1For SaleMLS ID #E4491301, . Rajesh Kumar, Nationwide Realty Corp. RAE
- C$264,7002 bd3 ba955 sqftCallaghan Landing, Edmonton, AB T6W 2J5For SaleMLS ID #E4496068, Darshna Bhatt, smartPRO Realty. RAE
- C$379,9003 bd3 ba1.6k sqftMuse Townhomes, Edmonton, AB T6W 3W5For SaleMLS ID #E4495066, Sal S Haji, MaxWell Polaris. RAE
