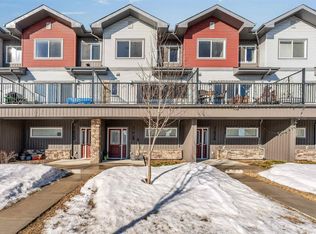
Welcome to this beautifully maintained south-facing townhouse in the highly desirable community of Laurel! Offering 3 spacious bedrooms plus a versatile main-floor den, this move-in-ready home is ideal for families, first-time buyers, and investors alike. The bright, open-concept layout is filled with natural light, creating a warm and inviting space for everyday living and entertaining. The modern kitchen seamlessly connects to the dining and living areas, while the private balcony provides the perfect spot to relax. Enjoy the convenience of an attached double garage and the added value of a water softener. Situated in a well-managed complex with low condo fees, this home is just minutes from schools, parks, shopping, restaurants, public transit, and all essential amenities, with quick access to major roadways. Combining comfort, functionality, and an unbeatable location, this is an exceptional opportunity to own a fantastic home in one of Southeast Edmonton's most sought-after neighbourhoods.
For sale
C$334,990
3340 15a Ave NW, Edmonton, AB T6T 0Y1
3beds
1,483sqft
Townhouse
Built in 2015
-- sqft lot
$-- Zestimate®
C$226/sqft
C$-- HOA
What's special
Beautifully maintained south-facing townhouseVersatile main-floor denBright open-concept layoutFilled with natural lightWarm and inviting spaceModern kitchenPrivate balcony
- 22 days |
- 7 |
- 0 |
Zillow last checked:
Listing updated:
Listed by:
Paras Aggarwal,
Nationwide Realty Corp
Source: RAE,MLS®#: E4497657
Facts & features
Interior
Bedrooms & bathrooms
- Bedrooms: 3
- Bathrooms: 3
- Full bathrooms: 2
- 1/2 bathrooms: 1
Primary bedroom
- Level: Upper
Heating
- Forced Air-1, Natural Gas
Appliances
- Included: Dishwasher-Built-In, Dryer, Microwave Hood Fan, Microwave, Refrigerator, Electric Stove, Washer, See Remarks
Features
- No Animal Home, No Smoking Home
- Flooring: Carpet, Ceramic Tile, Laminate Flooring
- Windows: Window Coverings
- Basement: None, No Basement
Interior area
- Total structure area: 1,483
- Total interior livable area: 1,483 sqft
Video & virtual tour
Property
Parking
- Total spaces: 2
- Parking features: Double Garage Attached, Garage Opener
- Attached garage spaces: 2
Features
- Levels: 3 Storey,3
- Exterior features: Landscaped, Playground Nearby
- Pool features: Community, Public Swimming Pool
Lot
- Features: Airport Nearby, Near Golf Course, Landscaped, Playground Nearby, Near Public Transit, Schools, Shopping Nearby, Golf Nearby, Public Transportation
Construction
Type & style
- Home type: Townhouse
- Property subtype: Townhouse
Materials
- Foundation: Concrete Perimeter
- Roof: Asphalt
Condition
- Year built: 2015
Community & HOA
Community
- Features: No Animal Home, No Smoking Home
HOA
- Has HOA: Yes
- Services included: Exterior Maintenance, Insur. for Common Areas, Landscape/Snow Removal, Professional Management, Reserve Fund Contribution
Location
- Region: Edmonton
Financial & listing details
- Price per square foot: C$226/sqft
- Date on market: 7/8/2026
- Ownership: Private
Paras Aggarwal
Paras Aggarwal
By pressing Contact Agent, you agree that the real estate professional identified above may call/text you about your search, which may involve use of automated means and pre-recorded/artificial voices. You don't need to consent as a condition of buying any property, goods, or services. Message/data rates may apply. You also agree to our Terms of Use. Zillow does not endorse any real estate professionals. We may share information about your recent and future site activity with your agent to help them understand what you're looking for in a home.
Price history
Price history is unavailable.
Public tax history
Tax history is unavailable.
Climate risks
Neighborhood: The Meadows
Nearby schools
GreatSchools rating
No schools nearby
We couldn't find any schools near this home.
- C$338,0003 bd3 ba1.4k sqft3346 15a Ave NW, Edmonton, AB T6T0Y1For Sale

- C$--2 bd2 ba717 sqft3353 16a Ave NW #211, Edmonton, AB T6T0V4Off Market

- C$189,9992 bd2 ba777 sqft3353 NW 209th #16A, Edmonton, AB T6T0V4For Sale

- C$189,9002 bd2 ba707 sqft3353 16a Ave NW #411, Edmonton, AB T6T0V4For Sale

- C$344,9003 bd3 ba1.4k sqft1624 33a St NW, Edmonton, AB T6T0Y1For Sale
- C$337,9003 bd3 ba1.3k sqft1622 33a St NW, Edmonton, AB T6T0Y1For Sale
- C$349,9003 bd3 ba1.4k sqft1626 33a St NW, Edmonton, AB T6T0Y1For Sale
- C$449,9003 bd3 ba1.5k sqft1532 33b St NW, Edmonton, AB T6T0X6For Sale
Similar homes
- C$344,9003 bd3 ba1.4k sqftLaurel Townhomes, Edmonton, AB T6T 0Y1For Sale
 MLS ID #E4491301, . Rajesh Kumar, Nationwide Realty Corp. RAE
 - C$334,5002 bd3 ba1.2k sqftAltius Tamarack, Edmonton, AB T6T 2E6For Sale
 MLS ID #E4499575, Nutan Thakur, RE/MAX Excellence. RAE
 - C$320,0003 bd3 ba1.2k sqftSouthern Springs, Edmonton, AB T6X 0Y2For Sale
 MLS ID #E4500178, Gurmeet Sandhu, Royal Lepage Arteam Realty. RAE
 - C$339,0003 bd3 ba1.3k sqft4205 30th St NW #33, Edmonton, AB T6T 2G9For Sale
 Century 21 Canada
 - C$388,0003 bd3 ba1.5k sqft3044 16th Ave NW, Edmonton, AB T6T 0T9For SaleMLS ID #E4493980, Inderjit Singh, MaxWell Polaris. RAE
- C$369,0003 bd3 ba1.2k sqft1173 Aster Blvd NW, Edmonton, AB T6T 2S2For SaleMLS ID #E4501011, Bhavya Soni, One Percent Realty. RAE
- C$349,9003 bd3 ba1.5k sqftAtria, Edmonton, AB T6W 2P5For SaleMLS ID #E4500495, Ross S Storoshenko, MaxWell Challenge Realty. RAE
- C$319,9003 bd3 ba1.2k sqftCopperstone, Edmonton, AB T6X 1M4For SaleMLS ID #E4489202, Ammy Kang, Nationwide Realty Corp. RAE
- C$295,0003 bd3 ba1.2k sqftAmbassador Place, Edmonton, AB T6L 7A2For SaleMLS ID #E4500155, Ralph D Henze, NOW Real Estate Group. RAE
- C$334,9003 bd3 ba1.2k sqftVista Pointe, Edmonton, AB T6W 3M4For SaleMLS ID #E4496237, Nathan Lorenz, Real Broker. RAE
- C$329,0003 bd3 ba1.3k sqftAltius Graydon Hill, Edmonton, AB T6W 3J5For SaleMLS ID #E4491198, Harinder Batth, MaxWell Polaris. RAE
- C$349,9003 bd3 ba1.6k sqftAtria, Edmonton, AB T6W 2P5For SaleMLS ID #E4499248, Bhupinder Singh, RE/MAX Elite. RAE
- C$389,9993 bd3 ba1.4k sqft2113 24th St NW, Edmonton, AB T6T 0Y8For SaleMLS ID #E4495651, James J Knull, Exp Realty. RAE
- C$339,9993 bd3 ba1.5k sqftAtria, Edmonton, AB T6W 2P5For SaleMLS ID #E4484190, Matthew A Bennett, Royal LePage Noralta Real Estate. RAE
- C$394,0003 bd3 ba1.3k sqft2143 32nd St NW, Edmonton, AB T6T 0J9For SaleMLS ID #E4495414, . Manpreet Singh, Century 21 Quantum Realty. RAE
- C$365,0003 bd3 ba1.4k sqftVillage At Walker Lake, Edmonton, AB T6X 1Y8For SaleMLS ID #E4496425, Gurmeet Sandhu, Royal Lepage Arteam Realty. RAE
- C$324,9003 bd3 ba1.2k sqftRutherford Park, Edmonton, AB T6W 0T1For SaleMLS ID #E4491921, Julian P Szklarz, Coldwell Banker Mountain Central. RAE
- C$334,0003 bd3 ba1.3k sqftKirkness First Place, Edmonton, AB T5Y 3W4For SaleMLS ID #E4498487, Coreen Schlachter, Royal Lepage Premier Real Estate. RAE
- C$364,5004 bd3 ba1.1k sqft3032 31st Ave NW, Edmonton, AB T6T 1W9For SaleMLS ID #E4490737, Pushpinder Brar, MaxWell Polaris. RAE
- C$418,0003 bd3 ba1.2k sqft2914 18a Ave NW, Edmonton, AB T6T 0N7For SaleMLS ID #E4491787, Shane Gwilliam, Sable Realty. RAE
