The convenient neighborhood of Laurel welcomes you to this bright and spacious townhouse featuring the largest floor plan in the complex. Patio doors at both the front and back fill the home with tons of natural light, creating an open, airy, and inviting feel from the moment you step inside. The open-concept main floor is perfect for everyday living and entertaining, and the massive private balcony offers even more outdoor space to enjoy. Upstairs, you’ll find 3 bedrooms, 2 full bathrooms, and the added convenience of laundry just outside the bedrooms. On the ground level floor, the den is ideal for a home office, flex space, or extra storage. A double attached garage completes this fantastic property. With low condo fees and a very well managed reserve fund, this is an excellent opportunity for first-time buyers, families, or investors alike. Easy access to the Henday and all of the amenities of Millwood's Town Centre as well as south common makes it the perfect location. Won't be available for long.
For sale
C$329,900
1622 33a St NW, Edmonton, AB T6T 0Y1
3beds
1,337sqft
Townhouse
Built in 2015
1,572 Square Feet Lot
$-- Zestimate®
C$247/sqft
C$-- HOA
What's special
Bright and spacious townhouseTons of natural lightOpen-concept main floorMassive private balconyDouble attached garage
- 113 days
- 2
- 1
Zillow last checked:
Listing updated:
Listed by:
Kevin N Komarynsky,
Homes & Gardens Real Estate Limited
Source: RAE,MLS®#: E4487077
Facts & features
Interior
Bedrooms & bathrooms
- Bedrooms: 3
- Bathrooms: 3
- Full bathrooms: 2
- 1/2 bathrooms: 1
Primary bedroom
- Level: Upper
Heating
- Forced Air-1, Natural Gas
Appliances
- Included: Dishwasher-Built-In, Dryer, Exhaust Fan, Refrigerator, Electric Stove, Washer
Features
- Flooring: Carpet, Laminate Flooring
- Basement: None, No Basement
Interior area
- Total structure area: 1,337
- Total interior livable area: 1,337 sqft
Video & virtual tour
Property
Parking
- Total spaces: 2
- Parking features: Double Garage Attached, Garage Opener
- Attached garage spaces: 2
Features
- Levels: 3 Storey,3
- Patio & porch: Patio
- Exterior features: Landscaped
Lot
- Size: 1,572 Square Feet
- Features: Landscaped, Near Public Transit, Schools, Shopping Nearby, Public Transportation
Construction
Type & style
- Home type: Townhouse
- Property subtype: Townhouse
Materials
- Foundation: Concrete Perimeter
- Roof: Asphalt
Condition
- Year built: 2015
Community & HOA
Community
- Features: Patio
- Security: Carbon Monoxide Detectors
HOA
- Has HOA: Yes
- Services included: Amenities w/Condo, Exterior Maintenance, Insur. for Common Areas, Professional Management, Reserve Fund Contribution
Location
- Region: Edmonton
Financial & listing details
- Price per square foot: C$247/sqft
- Date on market: 5/12/2026
- Ownership: Private
Price history
Price history is unavailable.
Public tax history
Tax history is unavailable.
Climate risks
Neighborhood: The Meadows
Nearby schools
GreatSchools rating
No schools nearby
We couldn't find any schools near this home.


Similar homes
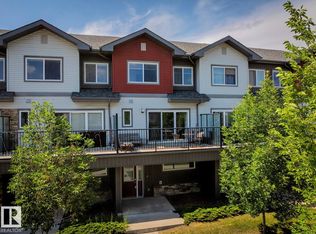
- C$329,9003 bd3 ba1.4k sqftLaurel Townhomes, Edmonton, AB T6T 0Y1For Sale
 MLS ID #E4506329, Deepak Chopra, E4 Realty. RAE
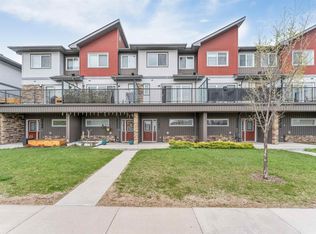
 - C$339,9003 bd3 ba1.4k sqftLaurel Townhomes, Edmonton, AB T6T 0Y1For Sale
 MLS ID #E4505277, Kerri-lyn A Holland, REMAX River City. RAE
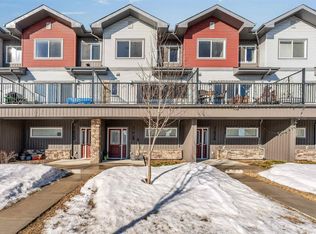
 - C$334,9903 bd3 ba1.4k sqftElements At Laurel Crossing The, Edmonton, AB T6T 0Y1For Sale
 MLS ID #E4497657, Ray Arneja, Nationwide Realty Corp. RAE
 - C$344,9003 bd3 ba1.4k sqftLaurel Townhomes, Edmonton, AB T6T 0Y1For Sale
 MLS ID #E4491301, . Rajesh Kumar, Nationwide Realty Corp. RAE
