Welcome to this beautifully maintained 3-bedroom, 2.5-bathroom bare land condo in the heart of the highly sought-after Laurel community! Perfectly situated right off 17 Street with quick and easy access to Anthony Henday Drive, this home offers the ideal combination of comfort, style, and convenience. This spacious end-unit, 2storey features a functional open-concept layout with an abundance of natural light and modern finishes throughout. The upgraded kitchen is complete w/ stainless steel appliances, quality cabinetry, sleek countertops,& high-end finishes that flow seamlessly into the dining and living areas perfect for entertaining or everyday living .Upstairs, you'll find three generously sized bedrooms, including a spacious primary suite with a private ensuite & ample closet space. The additional bedrooms are ideal for family, guests, or a home office, complemented by another full bathroom and convenient upper-floor laundry. Enjoy the convenience of a double attached garage, low-maintenance living.
For sale
C$364,800
1703 16th Ave NW #8, Edmonton, AB T6T 2C3
3beds
1,489sqft
Townhouse
Built in 2020
1,189 Square Feet Lot
$-- Zestimate®
C$245/sqft
C$-- HOA
What's special
- 71 days
- 13
- 1
Zillow last checked:
Listing updated:
Listed by:
Nam Kular,
KIC Realty
Source: RAE,MLS®#: E4501689
Facts & features
Interior
Bedrooms & bathrooms
- Bedrooms: 3
- Bathrooms: 3
- Full bathrooms: 2
- 1/2 bathrooms: 1
Primary bedroom
- Level: Upper
Heating
- Forced Air-1, Natural Gas
Appliances
- Included: Dishwasher-Built-In, Dryer, Refrigerator, Electric Stove, Washer
Features
- Ceiling 9 ft., Closet Organizers, No Animal Home, No Smoking Home
- Flooring: Carpet, Ceramic Tile, Vinyl Plank
- Windows: Window Coverings
- Basement: None, Finished
Interior area
- Total structure area: 1,489
- Total interior livable area: 1,489 sqft
Property
Parking
- Total spaces: 2
- Parking features: Double Garage Attached, Garage Control, Garage Opener
- Attached garage spaces: 2
Features
- Levels: 2 Storey,3
- Patio & porch: Deck
- Exterior features: Landscaped, Playground Nearby
- Pool features: Community, Public Swimming Pool
Lot
- Size: 1,189 Square Feet
- Features: Airport Nearby, Flat Site, Landscaped, Level, Picnic Area, Playground Nearby, Near Public Transit, Schools, Shopping Nearby, Public Transportation
- Topography: Level
Construction
Type & style
- Home type: Townhouse
- Property subtype: Townhouse
Materials
- Foundation: Concrete Perimeter
- Roof: Asphalt
Condition
- Year built: 2020
Community & HOA
Community
- Features: Ceiling 9 ft., Closet Organizers, Deck, No Animal Home, No Smoking Home, Natural Gas BBQ Hookup
HOA
- Has HOA: Yes
- Services included: Exterior Maintenance, Landscape/Snow Removal, Reserve Fund Contribution
Location
- Region: Edmonton
Financial & listing details
- Price per square foot: C$245/sqft
- Date on market: 7/31/2026
- Ownership: Private
Price history
Price history is unavailable.
Public tax history
Tax history is unavailable.
Climate risks
Neighborhood: The Meadows
Nearby schools
GreatSchools rating
No schools nearby
We couldn't find any schools near this home.


Similar homes
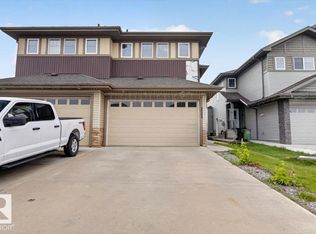
- C$349,9003 bd3 ba1.4k sqftLandara Row Housing, Edmonton, AB T6T 2K4For Sale
 MLS ID #E4505484, Paul Singh, MaxWell Polaris. RAE
 - C$379,5003 bd3 ba1.2k sqft2211 16th Ave NW, Edmonton, AB T6T 2B8For Sale
 MLS ID #E4508176, Matthew G Harrison, MaxWell Challenge Realty. RAE
 - C$339,9003 bd3 ba1.4k sqftLaurel Townhomes, Edmonton, AB T6T 0Y1For Sale
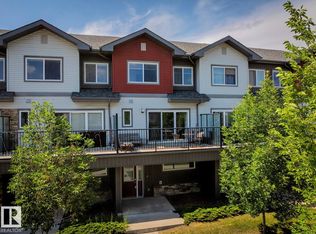 MLS ID #E4505277, Kerri-lyn A Holland, REMAX River City. RAE
 - C$360,0003 bd3 ba1.3k sqft1246 Aster Blvd NW, Edmonton, AB T6T 2N8For Sale
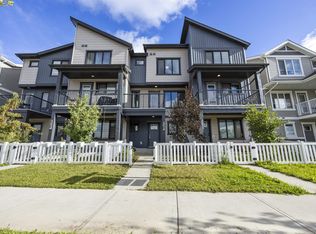 MLS ID #E4502788, Danny Wong, MaxWell Devonshire Realty. RAE
