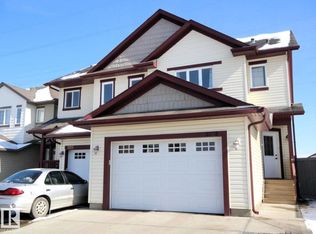
NO CONDO FEES, a huge backyard, and an attached garage — this Laurel half duplex checks a lot of boxes. Offering over 1,339 sq. ft., this well-kept home features 3 bedrooms and 2.5 bathrooms, with a bright, functional main-floor layout. The kitchen offers an island, full-height cabinetry, a modern backsplash and plenty of workspace, all opening into the living and dining areas. Upstairs, you’ll find 3 bedrooms and 2 full bathrooms, including a spacious primary suite with a large walk-in closet and private 4-piece ensuite. Outside, enjoy a large, fenced, landscaped backyard with a deck, plus an oversized single attached garage. The full unfinished basement leaves plenty of room for future development. Close to schools, playgrounds, shopping, transit and Anthony Henday access, this is a great option for first-time buyers, families or investors.
For sale
C$379,900
2145 28th St NW, Edmonton, AB T6T 0K1
3beds
1,339sqft
Duplex, Half Duplex
Built in 2010
-- sqft lot
$-- Zestimate®
C$284/sqft
C$-- HOA
What's special
Huge backyardAttached garageBright functional main-floor layoutFull-height cabinetryModern backsplashPlenty of workspaceLiving and dining areas
- 2 days
- 4
- 0
Zillow last checked:
Listing updated:
Listed by:
Jas Ahluwalia,
Real Broker
Source: RAE,MLS®#: E4510321
Facts & features
Interior
Bedrooms & bathrooms
- Bedrooms: 3
- Bathrooms: 3
- Full bathrooms: 2
- 1/2 bathrooms: 1
Primary bedroom
- Level: Upper
Heating
- Forced Air-1, Natural Gas
Appliances
- Included: Dishwasher-Built-In, Dryer, Microwave Hood Fan, Refrigerator, Electric Stove, Washer, Tankless Water Heater
Features
- Closet Organizers
- Flooring: Ceramic Tile, Hardwood
- Basement: Full, Unfinished
Interior area
- Total structure area: 1,339
- Total interior livable area: 1,339 sqft
Property
Parking
- Total spaces: 3
- Parking features: Single Garage Attached
- Attached garage spaces: 1
Features
- Levels: 2 Storey,2
- Exterior features: Landscaped, Playground Nearby
- Fencing: Fenced
Lot
- Size: 2,905 Square Feet
- Features: Airport Nearby, Commercial, Near Golf Course, Landscaped, Picnic Area, Playground Nearby, Shopping Nearby, Golf Nearby
Construction
Type & style
- Home type: MultiFamily
- Property subtype: Duplex, Half Duplex
- Attached to another structure: Yes
Materials
- Foundation: Concrete Perimeter
- Roof: Asphalt
Condition
- Year built: 2010
Community & HOA
Community
- Features: Closet Organizers, Hot Water Tankless, Smart/Program. Thermostat, See Remarks
- Security: Carbon Monoxide Detectors, Smoke Detector(s), Detectors Smoke
Location
- Region: Edmonton
Financial & listing details
- Price per square foot: C$284/sqft
- Date on market: 9/25/2026
- Ownership: Private
Price history
Price history is unavailable.
Public tax history
Tax history is unavailable.
Climate risks
Neighborhood: The Meadows
Nearby schools
GreatSchools rating
No schools nearby
We couldn't find any schools near this home.


Similar homes
- C$391,9003 bd4 ba1.4k sqft2627 29th St NW, Edmonton, AB T6T 0G8For Sale
 MLS ID #E4505042, Yad Dhillon, LPT Realty. RAE
 - C$382,9993 bd3 ba1.4k sqft2113 24th St NW, Edmonton, AB T6T 0Y8For Sale
 MLS ID #E4507821, James J Knull, Exp Realty. RAE
 - C$379,9003 bd4 ba1.1k sqft3769 21st St NW, Edmonton, AB T6T 1R7For Sale
 MLS ID #E4500503, Sunny Gill, Exp Realty. RAE
 - C$364,5004 bd3 ba1.1k sqft3032 31st Ave NW, Edmonton, AB T6T 1W9For Sale
 MLS ID #E4502499, Pushpinder Brar, MaxWell Polaris. RAE
