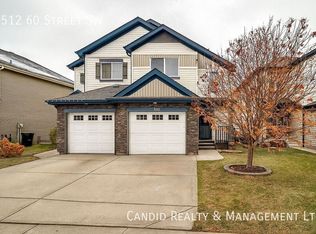
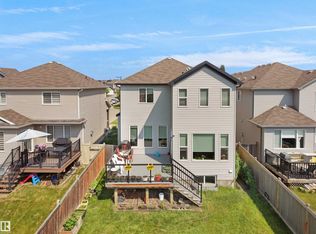
WONDERFUL WALKER! This home is situated across the street from Walker Park & Playground and the highly regarded Corpus Christi Catholic Academy (K-9). The main floor offers a spacious Living Room w/ GAS FIREPLACE, a functional Kitchen, Dining area & 2 piece Bathroom. Upstairs, you’ll find 3 Bedrooms, including a generously sized primary suite complete with a 3 PIECE ENSUITE, plus a 4-piece main Bathroom. The unfinished basement provides an excellent opportunity to create additional living space tailored to your needs. South facing backyard makes the residence BRIGHT & SUNNY. Enjoy time outside on the front porch / veranda or in the FULLY FENCED YARD with Deck. DOUBLE, INSULATED GARAGE (19'3" x 19'1"; 368 sq ft) offers plenty of room for parking & storage. Updates: FRESHLY PAINTED & NEW CARPET. Conveniently located near shopping, groceries, restaurants, everyday amenities (5 mins. drive away or a 15 mins walk). Airport & Transit are nearby. Easy access to Henday & QEII. Move in ready!
For sale
C$399,900
483 Watt Blvd SW, Edmonton, AB T6X 0V8
3beds
1,264sqft
Duplex, Half Duplex
Built in 2011
-- sqft lot
$-- Zestimate®
C$316/sqft
C$-- HOA
What's special
- 4 days
- 1
- 0
Zillow last checked:
Listing updated:
Listed by:
Sarah J Leib,
REMAX River City
Source: RAE,MLS®#: E4509063
Facts & features
Interior
Bedrooms & bathrooms
- Bedrooms: 3
- Bathrooms: 3
- Full bathrooms: 2
- 1/2 bathrooms: 1
Primary bedroom
- Level: Upper
Heating
- Forced Air-1, Natural Gas
Appliances
- Included: Dishwasher-Built-In, Dryer, Microwave Hood Fan, Refrigerator, Electric Stove, Washer
Features
- Flooring: Carpet, Linoleum
- Windows: Window Coverings
- Basement: Full, Unfinished
- Fireplace features: Gas
Interior area
- Total structure area: 1,264
- Total interior livable area: 1,264 sqft
Video & virtual tour
Property
Parking
- Total spaces: 2
- Parking features: Double Garage Detached
- Garage spaces: 2
Features
- Levels: 2 Storey,2
- Patio & porch: Deck, Front Porch
- Exterior features: Low Maintenance Landscape, Playground Nearby
- Fencing: Fenced
Lot
- Features: Airport Nearby, Low Maintenance Landscape, Park/Reserve, Playground Nearby, Near Public Transit, Schools, Shopping Nearby, Public Transportation
Construction
Type & style
- Home type: MultiFamily
- Property subtype: Duplex, Half Duplex
- Attached to another structure: Yes
Materials
- Foundation: Concrete Perimeter
- Roof: Asphalt
Condition
- Year built: 2011
Community & HOA
Community
- Features: Deck, Front Porch
Location
- Region: Edmonton
Financial & listing details
- Price per square foot: C$316/sqft
- Date on market: 9/17/2026
- Ownership: Private
Price history
Price history is unavailable.
Public tax history
Tax history is unavailable.
Climate risks
Neighborhood: Southeast Edmonton
Nearby schools
GreatSchools rating
No schools nearby
We couldn't find any schools near this home.


Similar homes
- C$375,0003 bd3 ba1.3k sqft545 Watt Blvd SW, Edmonton, AB T6X 0V9For Sale
 MLS ID #E4505618, Cecilia Keomanivong, Real Broker. RAE
 - C$385,0003 bd4 ba1.2k sqft7743 8th Ave SW, Edmonton, AB T6X 0A3For Sale
 MLS ID #E4500833, Niketan Sharma, Exp Realty. RAE
 - C$364,8003 bd3 ba1.3k sqftCharlesworth Ellerslie Heights, Edmonton, AB T6X 0W7For Sale
 MLS ID #E4499229, Alan H Gee, RE/MAX Excellence. RAE
 - C$414,9004 bd4 ba1.4k sqft3113 16a Ave NW, Edmonton, AB T6T 0P7For Sale
 MLS ID #E4506948, Jarnail Bhatti, MaxWell Polaris. RAE
