Welcome to this beautifully maintained bungalow in the highly sought-after community of Summerside! Offering 3 spacious bedrooms and 2 full bathrooms, this home combines comfort, style, and functionality in one inviting package. Step inside to discover a bright, airy layout highlighted by vaulted ceilings and an abundance of natural light that fills the home throughout the day. The open-concept kitchen serves as the heart of the home, perfect for entertaining or everyday living, with seamless flow into the dining and living areas. Outside, you’ll find a detached double garage and a well-appointed yard space, ideal for relaxing or hosting in the warmer months. Located in a vibrant, family-friendly neighbourhood with access to parks, schools, and all the amenities Summerside is known for, this is a fantastic opportunity to own a home that truly checks all the boxes.
For sale
C$414,900
7912 10th Ave SW, Edmonton, AB T6X 1E7
3beds
1,011sqft
Single Family Residence
Built in 2003
-- sqft lot
$-- Zestimate®
C$410/sqft
C$-- HOA
What's special
Beautifully maintained bungalowVaulted ceilingsAbundance of natural lightOpen-concept kitchenDetached double garageWell-appointed yard space
- 105 days
- 30
- 2
Zillow last checked:
Listing updated:
Listed by:
Nolan Yaremchuk,
Royal LePage Prestige Realty,
Marc Lachance,
Royal LePage Prestige Realty
Source: RAE,MLS®#: E4498117
Facts & features
Interior
Bedrooms & bathrooms
- Bedrooms: 3
- Bathrooms: 2
- Full bathrooms: 2
Primary bedroom
- Level: Main
Family room
- Level: Lower
Heating
- Forced Air-1, Natural Gas
Appliances
- Included: Dishwasher-Built-In, Dryer, Microwave, Refrigerator, Electric Stove, Washer
Features
- Vaulted Ceiling(s)
- Flooring: Vinyl Plank
- Windows: Window Coverings
- Basement: Full, Finished
Interior area
- Total structure area: 1,011
- Total interior livable area: 1,011 sqft
Property
Parking
- Total spaces: 2
- Parking features: Double Garage Detached, Garage Opener
- Garage spaces: 2
Features
- Levels: 2
- Patio & porch: Deck, Patio
- Pool features: Community, Public Swimming Pool
- Fencing: Fenced
- Waterfront features: Beach Access, Lake Privileges, Lake Access Property
Lot
- Features: Fenced, Flat Site, Near Golf Course, Near Public Transit, Schools, See Remarks, Golf Nearby, Public Transportation
Construction
Type & style
- Home type: SingleFamily
- Architectural style: Bungalow
- Property subtype: Single Family Residence
Materials
- Foundation: Concrete Perimeter
- Roof: Asphalt
Condition
- Year built: 2003
Community & HOA
Community
- Features: Deck, Patio, Vaulted Ceiling, See Remarks
HOA
- Services included: See Remarks
Location
- Region: Edmonton
Financial & listing details
- Price per square foot: C$410/sqft
- Date on market: 7/10/2026
- Ownership: Private
Price history
Price history is unavailable.
Public tax history
Tax history is unavailable.
Climate risks
Neighborhood: Ellerslie
Nearby schools
GreatSchools rating
No schools nearby
We couldn't find any schools near this home.
Similar homes
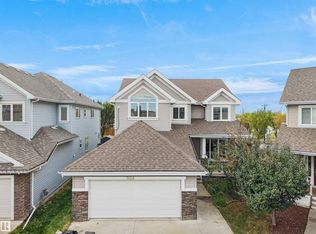
- C$442,0003 bd3 ba1.3k sqft7847 7th Ave SW, Edmonton, AB T6X 1N3For Sale
 MLS ID #E4514118, Angela H Mills, Exp Realty. RAE
 - C$415,0003 bd2 ba1.1k sqft613 83rd St SW, Edmonton, AB T6X 1L6For Sale
 MLS ID #E4501212, Kunal Sachdeva, RE/MAX Excellence. RAE
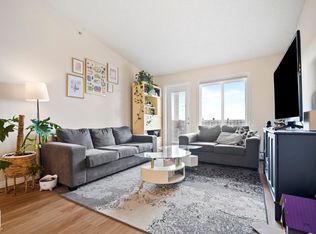
 - C$435,0003 bd3 ba1.4k sqft1022 80th St SW, Edmonton, AB T6X 1E6For Sale
 MLS ID #E4511340, Julian P Szklarz, Coldwell Banker Mountain Central. RAE
 - C$399,9004 bd3 ba971 sqft7815 14th Ave SW, Edmonton, AB T6X 1H3For Sale
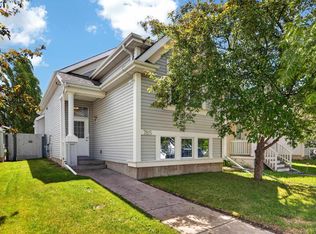 MLS ID #E4505036, Rebecca D Peckover, MaxWell Challenge Realty. RAE
