Welcome to this spacious four-level split located on a quiet street in the desirable community of Ellerslie. Offering over 2,100 sq. ft. of total developed living space, this home features 3 bedrooms, 2 full bathrooms, a versatile loft/flex area, a spacious recreation room, a fully finished basement, and a separate rear entrance. The main floor offers a bright living room, functional kitchen, and dining area with a practical layout for everyday living. **SOLAR PANELS OFFER THE BENEFIT OF POTENTIAL ENERGY SAVINGS**, while other important features include a **NEWER FURNACE, NEWER HOT WATER TANK, AND NEWER ROOF**. The property also offers a front deck, fully fenced and landscaped yard, and a double detached garage. Ideally situated close to schools, parks, walking trails, shopping, restaurants, public transit, and other everyday amenities.
For sale
C$415,000
613 83rd St SW, Edmonton, AB T6X 1L6
3beds
1,107sqft
Single Family Residence
Built in 2005
3,689 Square Feet Lot
$-- Zestimate®
C$375/sqft
C$-- HOA
What's special
Spacious four-level splitSpacious recreation roomFully finished basementSeparate rear entranceFunctional kitchenFront deckDouble detached garage
- 48 days
- 21
- 1
Zillow last checked:
Listing updated:
Listed by:
Kunal Sachdeva,
RE/MAX Excellence,
Gurpreet Ghuman,
RE/MAX Excellence
Source: RAE,MLS®#: E4501212
Facts & features
Interior
Bedrooms & bathrooms
- Bedrooms: 3
- Bathrooms: 2
- Full bathrooms: 2
Primary bedroom
- Level: Upper
Family room
- Level: Basement
- Area: 306.27
- Dimensions: 12.3 x 24.9
Heating
- Forced Air-1, Natural Gas
Appliances
- Included: See Remarks
Features
- Flooring: Carpet, Ceramic Tile, Hardwood
- Basement: Full, Finished
Interior area
- Total structure area: 1,107
- Total interior livable area: 1,107 sqft
Property
Parking
- Total spaces: 2
- Parking features: Double Garage Detached
- Garage spaces: 2
Features
- Levels: 4 Level Split,3
Lot
- Size: 3,689 Square Feet
- Features: Near Public Transit, Schools, Public Transportation
Construction
Type & style
- Home type: SingleFamily
- Property subtype: Single Family Residence
Materials
- Foundation: Concrete Perimeter
- Roof: Asphalt
Condition
- Year built: 2005
Community & HOA
Location
- Region: Edmonton
Financial & listing details
- Price per square foot: C$375/sqft
- Date on market: 7/29/2026
- Ownership: Private
Price history
Price history is unavailable.
Public tax history
Tax history is unavailable.
Climate risks
Neighborhood: Ellerslie
Nearby schools
GreatSchools rating
No schools nearby
We couldn't find any schools near this home.



Similar homes
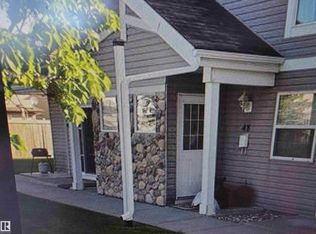
- C$414,9003 bd2 ba1k sqft7912 10th Ave SW, Edmonton, AB T6X 1E7For Sale
 MLS ID #E4498117, Nolan Yaremchuk, Royal LePage Prestige Realty. RAE
 - C$424,9003 bd2 ba1.2k sqft1516 76th St SW, Edmonton, AB T6X 1M3For Sale
 MLS ID #E4502804, Rick Lough, RE/MAX Excellence. RAE
 - C$449,9003 bd3 ba1.3k sqft7847 7th Ave SW, Edmonton, AB T6X 1N3For Sale
 MLS ID #E4503727, Angela H Mills, Exp Realty. RAE
 - C$404,5004 bd3 ba971 sqft7815 14th Ave SW, Edmonton, AB T6X 1H3For Sale
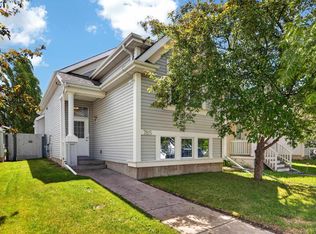 MLS ID #E4505036, Rebecca D Peckover, MaxWell Challenge Realty. RAE
