Welcome to Blackburne! Quiet, peaceful and tucked away, this community blends tranquil ravine living with effortless city convenience. Enjoy scenic walks in the nearby parks, ravine and trails. Come home to 4 bedrooms/3 bathrooms with stainless steel appliances, a finished basement, double attached garage and spacious yard backing greenspace. Recent updates include AC, newer paint, hot water tank, central vac, and shingles! The fully finished basement maximizes every square foot, boasting a massive recreation room, dedicated office space, a 4th bedroom, a full bath, and a rare, custom wood workshop for hobbies or projects. Great location close to many amenities, major routes (Anthony Henday & Highway 2), South Common, LRT, parks and ravine. Don’t miss your chance to get settled in this amazing community!
For sale
C$434,900
867 Blacklock Way SW, Edmonton, AB T6W 1C4
4beds
1,217sqft
Single Family Residence
Built in 1997
4,453 Square Feet Lot
$-- Zestimate®
C$357/sqft
C$-- HOA
What's special
Stainless steel appliancesFinished basementDouble attached garageSpacious yard backing greenspaceMassive recreation roomDedicated office space
- 54 days
- 48
- 1
Zillow last checked:
Listing updated:
Listed by:
Rasan Bhinder,
Mozaic Realty Group
Source: RAE,MLS®#: E4500227
Facts & features
Interior
Bedrooms & bathrooms
- Bedrooms: 4
- Bathrooms: 3
- Full bathrooms: 2
- 1/2 bathrooms: 1
Primary bedroom
- Level: Main
Family room
- Level: Basement
- Area: 514.08
- Dimensions: 30.6 x 16.8
Heating
- Forced Air-1, Natural Gas
Cooling
- Air Conditioner, Air Conditioning-Central, Fan-Ceiling
Appliances
- Included: Dishwasher-Built-In, Dryer, Exhaust Fan, Refrigerator, Electric Stove, Washer
Features
- No Smoking Home, Workshop, Vacuum System Attachments, Vacuum Systems
- Flooring: Carpet, Ceramic Tile
- Windows: Window Coverings
- Basement: Full, Finished
Interior area
- Total structure area: 1,217
- Total interior livable area: 1,217 sqft
Property
Parking
- Total spaces: 2
- Parking features: Double Garage Attached, Garage Control, Garage Opener
- Attached garage spaces: 2
Features
- Levels: Bi-Level,2
- Exterior features: Landscaped, Playground Nearby
- Fencing: Fenced
Lot
- Size: 4,453 Square Feet
- Features: Airport Nearby, Near Golf Course, Landscaped, Playground Nearby, Schools, Shopping Nearby, Golf Nearby
Construction
Type & style
- Home type: SingleFamily
- Property subtype: Single Family Residence
Materials
- Foundation: Concrete Perimeter
- Roof: Asphalt
Condition
- Year built: 1997
Community & HOA
Community
- Features: No Smoking Home, Workshop
- Security: Smoke Detector(s), Detectors Smoke
Location
- Region: Edmonton
Financial & listing details
- Price per square foot: C$357/sqft
- Date on market: 7/23/2026
- Ownership: Private
Price history
Price history is unavailable.
Public tax history
Tax history is unavailable.
Climate risks
Neighborhood: Hertiage Valley
Nearby schools
GreatSchools rating
No schools nearby
We couldn't find any schools near this home.
Similar homes
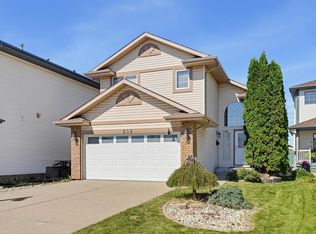
- C$389,9004 bd2 ba1k sqft1119 38th St NW, Edmonton, AB T6L 2K8For Sale
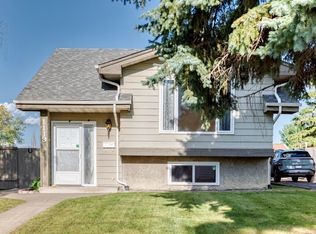 MLS ID #E4507879, Jeneen L Marchant, RE/MAX Real Estate. RAE
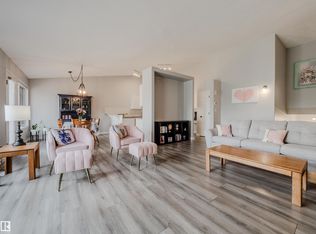
 - C$479,9003 bd3 ba1.6k sqft10719 8th Ave SW, Edmonton, AB T6W 1G4For Sale
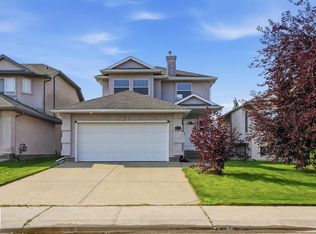 MLS ID #E4503922, Curtis D Stasiuk, MaxWell Progressive. RAE

 - C$450,0004 bd3 ba1.4k sqft1518 Chapman Way SW, Edmonton, AB T6W 0Y9For Sale
 MLS ID #E4506697, Mitchell Tomkins, MaxWell Devonshire Realty. RAE
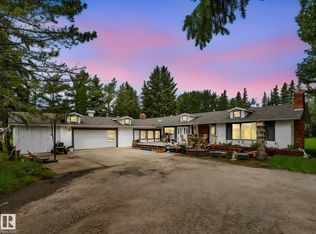
 - C$449,9003 bd2 ba1k sqft11815 8th Ave NW, Edmonton, AB T6J 6Z9For Sale
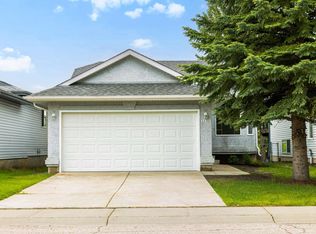 MLS ID #E4492168, Ryan B Debler, Sotheby's International Realty Canada. RAE
