Discover the perfect blend of space, privacy, and sophistication in this estate nestled on 1.17 acres backing onto the serene Blackmud Creek. With over 5,200 sq. ft. of living space, this 7-bedroom, 6-bathroom custom home offers an extraordinary lifestyle opportunity in one of the area's most coveted settings.Step inside and experience elegant finishes, soaring ceilings, and expansive windows that flood the home with natural light and showcase the peaceful, treed backdrop. The spacious chef's kitchen opens to multiple living and dining areas.Car enthusiasts and hobbyists will appreciate one triple-attached and one triple-detached garage setup, providing up to 6 indoor parkings or ample workshop space. The primary suite offers a private retreat with spa-like ensuite and serene views of the creek. With multiple bedrooms, bonus spaces, and flexible layouts, this home is ideal for multi-generational living or hosting guests with ease.Home is also equipped with 3 fireplaces & 3 furnaces. A ture urban oasis.
For sale
Price cut: C$100K (8/27)
C$1,450,000
10812 5th Ave SW, Edmonton, AB T6W 1A2
7beds
5,274sqft
Single Family Residence
Built in 1982
-- sqft lot
$-- Zestimate®
C$275/sqft
C$-- HOA
What's special
Elegant finishesSoaring ceilingsPeaceful treed backdrop
- 272 days
- 62
- 7
Zillow last checked:
Listed by:
Yue Wang,
Century 21 Canada
Source: Century 21 Canada,MLS®#: E4470163
Facts & features
Interior
Bedrooms & bathrooms
- Bedrooms: 7
- Bathrooms: 6
- Full bathrooms: 6
Heating
- Has Heating (Unspecified Type)
Features
- Basement: yes
Interior area
- Total structure area: 5,274
- Total interior livable area: 5,274 sqft
Property
Parking
- Parking features: TRIPLE GARAGE DETACHED
- Has garage: Yes
Construction
Type & style
- Home type: SingleFamily
- Property subtype: Single Family Residence
Condition
- Year built: 1982
Community & HOA
Location
- Region: Edmonton
Financial & listing details
- Price per square foot: C$275/sqft
- Date on market: 1/16/2026
- Lease term: Contact For Details
Price history
| Date | Event | Price |
|---|---|---|
| 8/27/2026 | Price change | C$1,450,000-6.5%C$275/sqft |
Source:  Century 21 Canada #E4470163 Report a problem Century 21 Canada #E4470163 Report a problem | ||
| 7/29/2026 | Price change | C$1,550,000-7.2%C$294/sqft |
Source: Century 21 Canada #E4470163 Report a problem | ||
| 6/9/2026 | Price change | C$1,670,000-3%C$317/sqft |
Source: Century 21 Canada #E4470163 Report a problem | ||
| 4/21/2026 | Price change | C$1,721,900-3%C$326/sqft |
Source: Century 21 Canada #E4470163 Report a problem | ||
| 3/17/2026 | Price change | C$1,775,000-2.9%C$337/sqft |
Source: Century 21 Canada #E4470163 Report a problem | ||
| 2/18/2026 | Price change | C$1,828,900-3%C$347/sqft |
Source: Century 21 Canada #E4470163 Report a problem | ||
| 1/16/2026 | Listed for sale | C$1,885,000C$357/sqft |
Source: Century 21 Canada #E4470163 Report a problem | ||
Public tax history
Tax history is unavailable.
Climate risks
Neighborhood: Hertiage Valley
Nearby schools
GreatSchools rating
No schools nearby
We couldn't find any schools near this home.

Similar homes
- C$888,0007 bd4 ba3.2k sqft703 107a St SW, Edmonton, AB T6W 1G4For Sale
 MLS ID #E4509379, Marcel E Tessier, RE/MAX Elite. RAE
 - C$1,388,8885 bd4 ba3.3k sqft1251 Summerside Dr SW, Edmonton, AB T6X 1B1For Sale
 MLS ID #E4506424, Aziz A Dhamani, Exp Realty. RAE
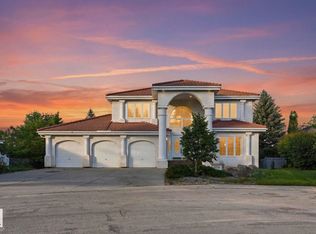
 - C$1,395,0006 bd4 ba4.2k sqft154 Osland Dr NW, Edmonton, AB T6R 2A1For Sale
 MLS ID #E4509186, Kaitlyn A Gottlieb, Real Broker. RAE
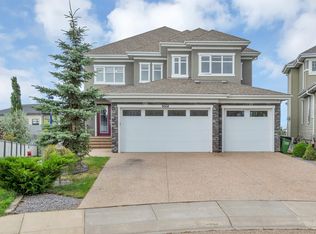
 - C$1,299,0007 bd7 ba3.6k sqft9054 24th Ave SW, Edmonton, AB T6X 2C4For Sale
 MLS ID #E4508543, Ramandeep S Thind, Century 21 All Stars Realty Ltd. RAE
