Picture January in Royal Oaks: snow settling on the glass roof while you sink into the hot tub, the heater humming and dinner cooking on the grill under a vented hood. The 777 SF four-season sunroom is this home’s showpiece. Inside, 7,860 SF of living space unfolds around a great room with two-storey ceilings and a floor-to-ceiling stone fireplace. The Thermador kitchen, spice kitchen and walk-in pantry make holiday dinners for twenty feel easy. A main-floor bedroom with full bath welcomes anyone who would rather skip the stairs. Upstairs, a bonus room with wet bar and a primary suite with spa ensuite and private balcony. Downstairs, a separate entrance leads to a games room, bar and media wall. 8 bedrooms, 7 bathrooms. Hardie board and stone, heated triple garage with cabinetry and epoxy floors, stamped concrete, turf and firepit on 0.31 acres. Room for everyone, and a sunroom nobody wants to leave.
For sale
C$1,699,900
5935 30th St NE, Leduc County, AB T4X 0X4
6beds
5,520sqft
Single Family Residence
Built in 2013
0.3 Acres Lot
$-- Zestimate®
C$308/sqft
C$-- HOA
What's special
Glass roofHot tubFloor-to-ceiling stone fireplaceThermador kitchenSpice kitchenWalk-in pantry
- 3 days
- 11
- 0
Zillow last checked:
Listing updated:
Listed by:
Ricky Aujla,
Century 21 Bravo Realty,
PJ Sangha,
Century 21 Bravo Realty
Source: RAE,MLS®#: E4511997
Facts & features
Interior
Bedrooms & bathrooms
- Bedrooms: 6
- Bathrooms: 7
- Full bathrooms: 6
- 1/2 bathrooms: 1
Primary bedroom
- Level: Upper
Family room
- Level: Main
- Area: 2258.28
- Dimensions: 49.2 x 45.9
Heating
- Forced Air-2, In Floor Heat System, Natural Gas
Cooling
- Air Conditioner
Appliances
- Included: Dryer, Hood Fan, Oven-Built-In, Oven-Microwave, Stove-Countertop Electric, Washer, Refrigerators-Two, Dishwasher-Two, Hot Water Natural Gas
Features
- Bar, Ceiling 9 ft., Closet Organizers, No Smoking Home, Sunroom, Television Connection, Wet Bar, Vacuum Systems
- Flooring: Carpet, Ceramic Tile, Hardwood
- Windows: Window Coverings
- Basement: Full, Finished, 9 ft. Basement Ceiling
- Fireplace features: Gas, Stone Facing, Wall Mount
Interior area
- Total structure area: 5,520
- Total interior livable area: 5,520 sqft
Property
Parking
- Total spaces: 7
- Parking features: Triple Garage Attached, Garage Control, Garage Opener, Garage Heater
- Attached garage spaces: 3
Features
- Levels: 2 Storey,3
- Patio & porch: Patio
- Exterior features: Landscaped, Low Maintenance Landscape, Fire Pit
- Fencing: Fenced
Lot
- Size: 0.3 Acres
- Features: Airport Nearby, Flat Site, Golf Nearby, Landscaped, Low Maintenance Landscape
Construction
Type & style
- Home type: SingleFamily
- Property subtype: Single Family Residence
Materials
- Stone, Acrylic Stucco, Hardie Board Siding
- Foundation: Concrete Perimeter
Condition
- Year built: 2013
Utilities & green energy
- Sewer: Municipal/Community
- Water: Municipal
Community & HOA
Location
- Region: Leduc County
Financial & listing details
- Price per square foot: C$308/sqft
- Date on market: 10/7/2026
- Ownership: Private
Price history
Price history is unavailable.
Public tax history
Tax history is unavailable.
Climate risks
Neighborhood: T4X
Nearby schools
GreatSchools rating
No schools nearby
We couldn't find any schools near this home.
- C$1,050,0004 bd4 ba3.8k sqft3028 59th Ave NE, Leduc County, AB T4X0X9For Sale

- C$1,285,0005 bd4 ba4k sqft3036 59th Ave NE, Leduc County, AB T4X0X9For Sale

- C$1,199,0005 bd4 ba2.8k sqft2819 59th Ave NE, Leduc County, AB T4X0X5For Sale
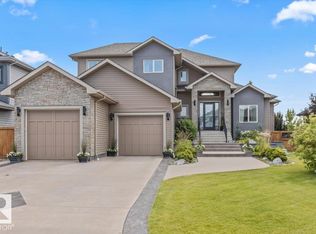
- C$490,0003 bd3 ba1.8k sqft5822 29a St NE, Leduc County, AB T4X0X9For Sale

Similar homes
- C$1,199,0005 bd4 ba2.8k sqft2819 59th Ave NE, Leduc County, AB T4X 0X5For SaleMLS ID #E4502997, Tanis Nicholls, Royal LePage Noralta Real Estate. RAE
- C$1,585,0006 bd5 ba3.9k sqft3631 Westcliff Way SW, Edmonton, AB T6W 2L2For Sale
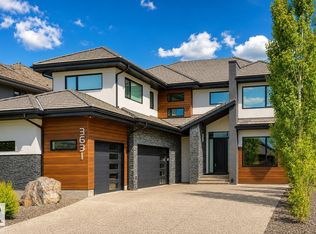 MLS ID #E4512093, Ray Elwenni, Royal Lepage Arteam Realty. RAE
 - C$1,285,0005 bd4 ba4k sqft3036 59th Ave NE, Leduc County, AB T4X 0X9For SaleMLS ID #E4492547, Harjeet Sandhu, MaxWell Polaris. RAE
- C$1,999,9004 bd5 ba6.6k sqft5530 Chegwin Point E, Edmonton, AB T6W 4A8For Sale
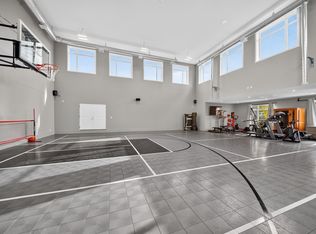 MLS ID #E4512000, Ricky Aujla, Century 21 Bravo Realty. RAE
