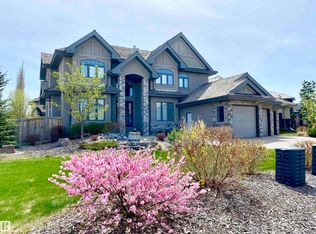
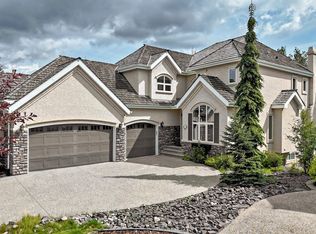
UPPER WINDERMERE Luxury Home !!! It has close to 5000 Sq.Ft. of living space that's Ready for Your Family !!! This 6 Bedroom, 5 Bathroom home with 3 baths up, and with a TRIPLE GARAGE with a FULLY FINISHED BASEMENT !!! Come See for yourself this magnificent quality in this FULLY LOADED home that has virtually no blemishes since its only been occupied for 2-½ years since it was built and this luxury home has GRANITE Throughout. As you enter you have a beautiful staircase, a main floor office, and a great room design with space for Everyone and Everything, there's a cozy fireplace, huge kitchen with 6 burner stove and double wall ovens too, and a MASSIVE walk through Pantry with a ton of storage & a second fridge. Upstairs are 4 bedrms with the Primary Bedrm having all the luxury items, there's an also upper laundry rm. The basement has a Rec Room, with Wet Bar and two more bedrms, the 5th Bathroom, and tons of storage and a BRAND NEW FURNACE. The fully landscaped yard is gorgeous with an extra large Deck.
For sale
C$1,425,000
3305 Watson Bay SW, Edmonton, AB T6W 0P2
6beds
3,337sqft
Single Family Residence
Built in 2010
8,354 Square Feet Lot
$-- Zestimate®
C$427/sqft
C$-- HOA
What's special
Triple garageFully finished basementGranite throughoutBeautiful staircaseMain floor officeCozy fireplaceWet bar
- 18 hours
- 12
- 0
Zillow last checked:
Listing updated:
Listed by:
Arthur Jastrzebski,
MaxWell Polaris
Source: RAE,MLS®#: E4515307
Facts & features
Interior
Bedrooms & bathrooms
- Bedrooms: 6
- Bathrooms: 5
- Full bathrooms: 4
- 1/2 bathrooms: 1
Primary bedroom
- Level: Upper
Family room
- Level: Lower
Heating
- Forced Air-1, Natural Gas, HRV System
Cooling
- Air Conditioner, Air Conditioning-Central
Appliances
- Included: Dryer, Garburator, Microwave Hood Fan, Gas Stove, Washer, Wine Cooler, Second Refrigerator, Second Dishwasher, Second Built In Oven
Features
- Ceiling 9 ft., Closet Organizers, No Smoking Home, Storage, Sump Pump
- Flooring: Carpet, Ceramic Tile, Hardwood
- Basement: Full, Finished
- Fireplace features: Gas
Interior area
- Total structure area: 3,337
- Total interior livable area: 3,337 sqft
Property
Parking
- Total spaces: 6
- Parking features: Heated Garage, Insulated, Triple Garage Attached, Garage Opener
- Attached garage spaces: 3
Features
- Levels: 2 Storey,3
- Patio & porch: Deck
- Exterior features: Landscaped, Playground Nearby
Lot
- Size: 8,354 Square Feet
- Features: Cul-De-Sac, Fully Fenced, Flat Site, Landscaped, Playground Nearby, Schools, Shopping Nearby
Construction
Type & style
- Home type: SingleFamily
- Property subtype: Single Family Residence
Materials
- Foundation: Concrete Perimeter
- Roof: Asphalt
Condition
- Year built: 2010
Community & HOA
Community
- Features: Ceiling 9 ft., Closet Organizers, Deck, No Smoking Home, Storage-In-Suite, HRV System
- Security: Security System, Smoke Detector(s), Secured Garage/Parking, Detectors Smoke, Secured Parking
HOA
- Services included: Amenities w/HOA, Professional Management, Recreation Facility
Location
- Region: Edmonton
Financial & listing details
- Price per square foot: C$427/sqft
- Date on market: 11/4/2026
- Ownership: Private
Price history
Price history is unavailable.
Public tax history
Tax history is unavailable.
Climate risks
Neighborhood: Windermere
Nearby schools
GreatSchools rating
No schools nearby
We couldn't find any schools near this home.
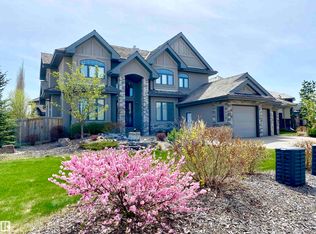
- C$1,820,0006 bd7 ba4.2k sqft3503 Watson Point SW, Edmonton, AB T6W0P3For Sale
- C$1,820,0006 bd7 ba4.2k sqft3503 Watson Point E, Edmonton, AB T6W0P3For Sale
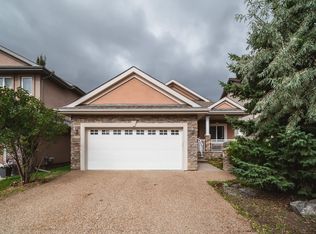
- C$1,549,0006 bd5 ba5.6k sqft4103 Westcliff Heath SW, Edmonton, AB T6W0X9For Sale

- C$669,0002 bd2 ba1.6k sqft2410 Warry Pl SW, Edmonton, AB T6W0P1For Sale
Similar homes
- C$1,133,8006 bd5 ba3.5k sqft5216 Mullen Crst NW, Edmonton, AB T6R 0R2For Sale
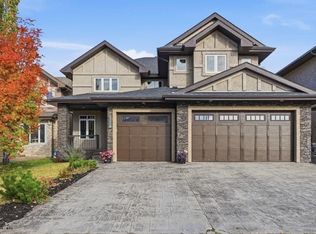 MLS ID #E4515177, Alan H Gee, RE/MAX Excellence. RAE
- C$1,820,0006 bd7 ba4.2k sqft3503 Watson Point E, Edmonton, AB T6W 0P3For SaleMLS ID #E4497770, Henry Han, Century 21 Masters. RAE
- C$1,349,0005 bd5 ba3.3k sqft417 Caldwell Pl NW, Edmonton, AB T6M 2X3For Sale
 MLS ID #E4506235, Cecile J Dumoulin, RE/MAX Excellence. RAE
- C$1,820,0006 bd7 ba4.2k sqft3503 Watson Point SW, Edmonton, AB T6W 0P3For SaleCentury 21 Canada
