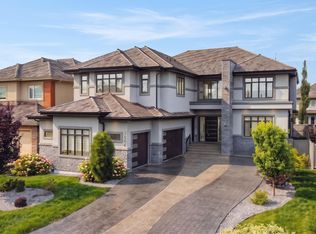
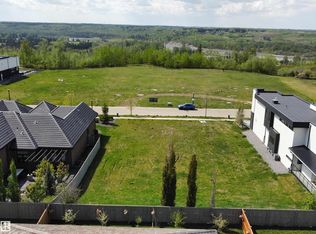
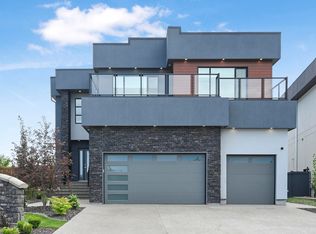
Experience over 5,500 sqft of refined living in this stunning 6-bedroom (4+2), 5-bathroom home in Upper Windermere, backing onto a serene walking path. The main floor features 10ft ceilings, a private den, elegant dining area, and a chef-inspired kitchen with Sub-Zero & Wolf appliances, quartz countertops throughout, an open riser staircase, and a walkthrough pantry with gas fireplace. Upstairs offers 4 spacious bedrooms, a bonus room, convenient laundry, a Jack & Jill setup, and a huge primary walk-in closet. The fully finished basement is built for lifestyle, featuring a theatre room, wet bar, gym, and 2 additional bedrooms. Enjoy premium upgrades including a triple heated garage, central A/C, Control4 automation, water softener, hot water on demand, and low-maintenance artificial turf. Ideally located near top-rated schools, parks, and everyday amenities. This home delivers exceptional comfort, convenience, and executive-level living.
For sale
C$1,599,900
3631 Westcliff Way SW, Edmonton, AB T6W 2L2
6beds
3,990sqft
Single Family Residence
Built in 2015
8,035 Square Feet Lot
$-- Zestimate®
C$401/sqft
C$-- HOA
What's special
Private denElegant dining areaChef-inspired kitchenSub-zero and wolf appliancesQuartz countertops throughoutOpen riser staircaseBonus room
- 105 days
- 46
- 10
Zillow last checked:
Listing updated:
Listed by:
Ray Elwenni,
Royal Lepage Arteam Realty,
Moe Charara,
Royal Lepage Arteam Realty
Source: RAE,MLS®#: E4494602
Facts & features
Interior
Bedrooms & bathrooms
- Bedrooms: 6
- Bathrooms: 5
- Full bathrooms: 4
- 1/2 bathrooms: 1
Primary bedroom
- Level: Upper
Heating
- Forced Air-1, Natural Gas, HRV System
Cooling
- Air Conditioner, Air Conditioning-Central
Appliances
- Included: Portable Dishwasher, Dryer, Freezer, Exhaust Fan, Refrigerator, Gas Cooktop, Washer, Wine Cooler, Tankless Water Heater
Features
- Ceiling 10 ft.
- Flooring: Carpet, Ceramic Tile, Hardwood
- Windows: Window Coverings
- Basement: Full, Finished
- Fireplace features: Gas
Interior area
- Total structure area: 3,990
- Total interior livable area: 3,990 sqft
Video & virtual tour
Property
Parking
- Total spaces: 3
- Parking features: Triple Garage Attached, Garage Opener
- Attached garage spaces: 3
Features
- Levels: 2 Storey,3
- Patio & porch: Deck
- Exterior features: Landscaped, Playground Nearby
- Pool features: Community, Public Swimming Pool
- Fencing: Fenced
Lot
- Size: 8,035 Square Feet
- Features: Near Golf Course, Landscaped, Playground Nearby, Near Public Transit, Schools, Shopping Nearby, Golf Nearby, Public Transportation
Construction
Type & style
- Home type: SingleFamily
- Property subtype: Single Family Residence
Materials
- Foundation: Concrete Perimeter
- Roof: Concrete Tiles
Condition
- Year built: 2015
Community & HOA
Community
- Features: Ceiling 10 ft., Deck, Hot Water Tankless, HRV System
HOA
- Services included: Amenities w/HOA
Location
- Region: Edmonton
Financial & listing details
- Price per square foot: C$401/sqft
- Date on market: 6/19/2026
- Ownership: Private
Price history
Price history is unavailable.
Public tax history
Tax history is unavailable.
Climate risks
Neighborhood: Windermere
Nearby schools
GreatSchools rating
No schools nearby
We couldn't find any schools near this home.

Similar homes
- C$1,985,0007 bd10 ba5.1k sqft3652 Westcliff Way SW, Edmonton, AB T6W 2L2For Sale
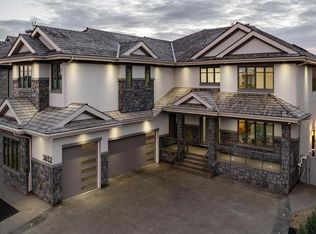 MLS ID #E4504581, Pinder Dhindsa, Century 21 Leading. RAE
 - C$1,749,7227 bd6 ba3.7k sqft2807 Wheaton Dr NW, Edmonton, AB T6W 2M6For Sale
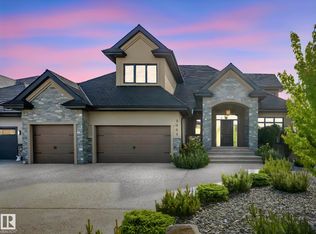 MLS ID #E4492904, Harim Ismaeil, Sterling Real Estate. RAE
 - C$1,694,8886 bd6 ba3.3k sqft4509 Wingfield Bay NW, Edmonton, AB T6W 2E1For Sale
 MLS ID #E4494765, Zain Popatia, Lion Stone Realty Ltd.. RAE
 - C$1,698,8005 bd6 ba3.8k sqft5121 Woolsey Link NW, Edmonton, AB T6W 2C1For Sale
 MLS ID #E4499259, Alan H Gee, RE/MAX Excellence. RAE
