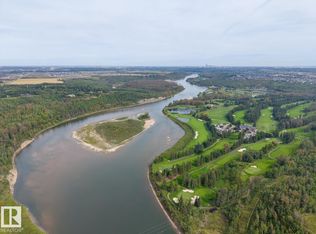
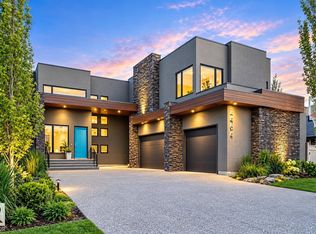
STUNNING CUSTOM-BUILT AACROPOLIS HOME in prestigious Keswick! Set on a private 0.3-acre pie-shaped lot in a cul-de-sac with river valley views, this elegant 3+1 bedroom home offers over 3,300 sqft above grade plus a fully finished walkout basement. A grand curved staircase, rich hardwood floors and refined finishes create an unforgettable first impression. The chef-inspired kitchen dazzles with a waterfall granite island, high-end appliances and exquisite cabinetry. Expansive windows fill the home with natural light and frame the beautiful surroundings. Upstairs, a vaulted bonus room, convenient laundry and walk-in closets in every bedroom offer comfort and function. The luxurious primary suite features a spa-inspired ensuite with heated floors. Downstairs, the walkout level includes in-floor heating and a stunning entertaining bar. Enjoy beautifully landscaped grounds, exceptional privacy and proximity to Windermere Golf Course. An oversized heated triple garage completes this extraordinary property.
For sale
C$1,849,900
4431 Kennedy Cv SW, Edmonton, AB T6W 3B3
4beds
3,348sqft
Single Family Residence
Built in 2015
0.3 Acres Lot
$-- Zestimate®
C$552/sqft
C$-- HOA
What's special
River valley viewsFully finished walkout basementGrand curved staircaseRich hardwood floorsRefined finishesChef-inspired kitchenWaterfall granite island
- 11 days
- 120
- 8
Zillow last checked:
Listing updated:
Listed by:
Matt Ridyard,
MaxWell Progressive,
Garett D Mclean,
MaxWell Progressive
Source: RAE,MLS®#: E4513860
Facts & features
Interior
Bedrooms & bathrooms
- Bedrooms: 4
- Bathrooms: 4
- Full bathrooms: 3
- 1/2 bathrooms: 1
Primary bedroom
- Level: Upper
Family room
- Level: Upper
- Area: 246.74
- Dimensions: 14.6 x 16.9
Heating
- Forced Air-1, In Floor Heat System, Natural Gas, HRV System
Cooling
- Air Conditioner, Air Conditioning-Central
Appliances
- Included: Dryer, Garburator, Exhaust Fan, Oven-Built-In, Microwave, Refrigerator, Gas Cooktop, Washer, Wine Cooler, Second Dishwasher, Gas Water Heater
Features
- Bar, Ceiling 9 ft., No Animal Home, No Smoking Home, Vaulted Ceiling(s), Wet Bar, Sump Pump, Vacuum System Attachments, Vacuum Systems
- Flooring: Carpet, Ceramic Tile, Hardwood
- Windows: Vinyl Windows
- Basement: Full, Finished, Walkout Basement, Walkout Basement
- Fireplace features: Gas
Interior area
- Total structure area: 3,348
- Total interior livable area: 3,348 sqft
Video & virtual tour
Property
Parking
- Total spaces: 3
- Parking features: Triple Garage Attached, Garage Control, Garage Opener
- Attached garage spaces: 3
Features
- Levels: 2 Storey,3
- Patio & porch: Deck, Patio
- Exterior features: Landscaped, Playground Nearby, Private Setting
- Has view: Yes
- View description: River Valley View
- Has water view: Yes
- Water view: River Valley View
Lot
- Size: 0.3 Acres
- Features: Cul-De-Sac, Fully Fenced, Near Golf Course, Landscaped, Playground Nearby, Private, Near Public Transit, Schools, Shopping Nearby, Golf Nearby, Public Transportation, Sprinkler Sys-Underground
Details
- Other equipment: TV Wall Mount
Construction
Type & style
- Home type: SingleFamily
- Property subtype: Single Family Residence
Materials
- Foundation: Concrete Perimeter
- Roof: Asphalt
Condition
- Year built: 2015
Community & HOA
Community
- Features: Bar, Ceiling 9 ft., Deck, Fitness Center, Hot Water Natural Gas, No Animal Home, No Smoking Home, Patio, Sprinkler Sys-Underground, Vaulted Ceiling, Walkout Basement, Wet Bar, HRV System, Exercise Room
HOA
- Services included: Amenities w/HOA
Location
- Region: Edmonton
Financial & listing details
- Price per square foot: C$552/sqft
- Date on market: 10/22/2026
- Ownership: Private
Price history
Price history is unavailable.
Public tax history
Tax history is unavailable.
Climate risks
Neighborhood: Windermere
Nearby schools
GreatSchools rating
No schools nearby
We couldn't find any schools near this home.


Similar homes
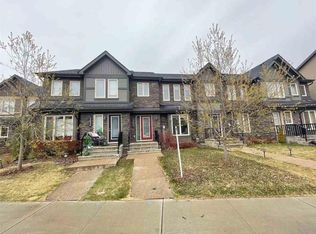
- C$1,795,0004 bd5 ba3.1k sqft4812 Knight Cres SW, Edmonton, AB T6W 5A2For Sale
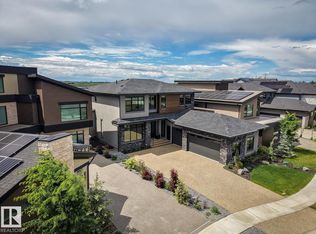 MLS ID #E4510491, Ryan R Lauber, RE/MAX Elite. RAE
- C$1,820,0006 bd7 ba4.2k sqft3503 Watson Point E, Edmonton, AB T6W 0P3For Sale
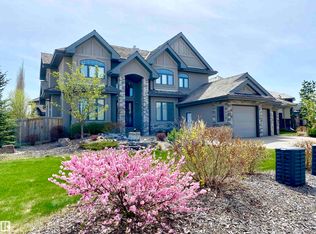 MLS ID #E4497770, Henry Han, Century 21 Masters. RAE
- C$1,898,0004 bd5 ba3.4k sqft2516 Cameron Ravine Lndg NW, Edmonton, AB T6M 0L3For Sale
 MLS ID #E4492922, Ryan B Debler, Sotheby's International Realty Canada. RAE
- C$1,795,0005 bd7 ba4.5k sqft2464 Cameron Ravine Dr NW, Edmonton, AB T6M 0L3For Sale
 MLS ID #E4512758, Michael A Pavone, RE/MAX Elite. RAE
