Custom-built estate in Properties of Donsdale. Offering approximately 6,952 sq ft, this home blends design, functionality and craftsmanship. The open floor plan features 10-ft ceilings, a spiral staircase, durable tile flooring and abundant natural light. The chef's kitchen includes quartz counters, dual ovens, two dishwashers, two fridges, a massive pantry and coffered ceilings. Additional main-floor spaces include a stately office, formal dining room and spacious mudroom. Upstairs, the primary suite offers a walk-in closet and a spa-inspired ensuite with heated floors, jetted tub and fireplace. Three additional bedrooms each have a walk-in closet and 3-pc ensuite, complemented by upper-floor laundry and a bonus room. The finished basement has 9-ft ceilings, zoned in-floor heating, a wet bar, hidden-bookshelf theatre, multi-TV sports area, hockey room, art room or two flexible bedroom spaces. Triple heated garage with drains, full vacuum access and low-maintenance turf yards.
For sale
C$1,795,000
4810 Donsdale Dr NW, Edmonton, AB T6M 2N2
6beds
4,877sqft
Single Family Residence
Built in 2014
8,061 Square Feet Lot
$-- Zestimate®
C$368/sqft
C$-- HOA
What's special
Open floor planSpiral staircaseDurable tile flooringAbundant natural lightQuartz countersDual ovensTwo dishwashers
- 7 hours |
- 8 |
- 0 |
Zillow last checked:
Listing updated:
Listed by:
Tatum Fitton,
ComFree
Source: RAE,MLS®#: E4503647
Facts & features
Interior
Bedrooms & bathrooms
- Bedrooms: 6
- Bathrooms: 6
- Full bathrooms: 5
- 1/2 bathrooms: 1
Primary bedroom
- Level: Upper
Family room
- Level: Basement
- Area: 613.6
- Dimensions: 20.8 x 29.5
Heating
- Forced Air-1, In Floor Heat System, Natural Gas
Cooling
- Air Conditioner, Air Conditioning-Central
Appliances
- Included: Dishwasher-Built-In, Dryer, Freezer, Garburator, Exhaust Fan, Humidifier-Power(Furnace), Oven-Built-In, Refrigerator, Gas Stove, Washer
Features
- Ceiling 10 ft., Closet Organizers, No Smoking Home, Wet Bar, Central Vacuum, Vacuum Systems
- Flooring: Carpet, Ceramic Tile
- Windows: Window Coverings, Vinyl Windows
- Basement: Full, Finished, 9 ft. Basement Ceiling, 9 ft. Basement Ceiling
- Fireplace features: Gas
Interior area
- Total structure area: 4,877
- Total interior livable area: 4,877 sqft
Property
Parking
- Total spaces: 12
- Parking features: Triple Garage Attached, Parking-Extra, Garage Opener
- Attached garage spaces: 3
Features
- Levels: 2 Storey,3
- Patio & porch: Deck
- Exterior features: Landscaped, Low Maintenance Landscape, Playground Nearby, Private Setting
- Fencing: Fenced
Lot
- Size: 8,061 Square Feet
- Features: Flat Site, Near Golf Course, Landscaped, Low Maintenance Landscape, Picnic Area, Playground Nearby, Private, Near Public Transit, Schools, Shopping Nearby, Wooded, Golf Nearby, Public Transportation, Treed Lot
Construction
Type & style
- Home type: SingleFamily
- Property subtype: Single Family Residence
Materials
- Foundation: Concrete Perimeter
- Roof: Cedar Shakes
Condition
- Year built: 2014
Community & HOA
Community
- Features: Ceiling 10 ft., Closet Organizers, Deck, Fitness Center, No Smoking Home, Recreation Room/Centre, Wet Bar, Vacuum System-Roughed-In, Natural Gas BBQ Hookup, Exercise Room
- Security: Security System, Carbon Monoxide Detectors
HOA
- Services included: Recreation Facility
Location
- Region: Edmonton
Financial & listing details
- Price per square foot: C$368/sqft
- Date on market: 8/13/2026
- Ownership: Private
Price history
Price history is unavailable.
Public tax history
Tax history is unavailable.
Climate risks
Neighborhood: West Jasper Place
Nearby schools
GreatSchools rating
No schools nearby
We couldn't find any schools near this home.

- C$1,250,0000.39 acres4813 Donsdale Dr NW, Edmonton, AB T6M2Y4Lot/Land
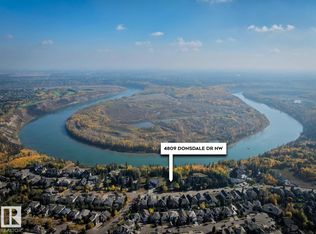
- C$1,250,0000.36 acres4809 Donsdale Dr NW, Edmonton, AB T6M2Y4Lot/Land
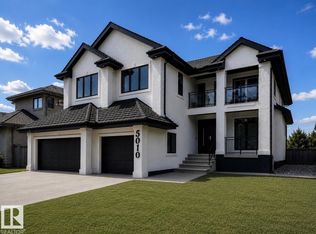
- C$1,149,8005 bd4 ba2.9k sqft5010 Donsdale Dr NW, Edmonton, AB T6M2V2For Sale
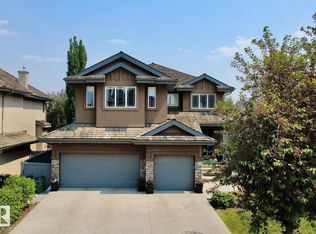
- C$999,9005 bd4 ba3k sqft1005 Downey Way NW, Edmonton, AB T6M2V4For Sale
- C$489,9005 bd3 ba1.9k sqft5507 179th St NW, Edmonton, AB T6M1X1For Sale
- C$1,275,0004 bd4 ba3k sqft17416 53rd Ave NW, Edmonton, AB T6M1C4For Sale
- C$749,9004 bd3 ba1.6k sqft18343 Lessard Rd NW #57, Edmonton, AB T6M0A2For Sale
- C$1,688,8001.16 acres14 Wedgewood Cres NW, Edmonton, AB T6M2N4Lot/Land
Similar homes
- C$1,850,0005 bd5 ba4.5k sqft3644 Westcliff Way SW, Edmonton, AB T6W 2L2For Sale
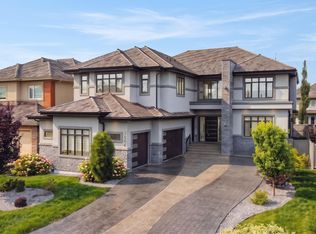 MLS ID #E4503630, Diana Wong, REMAX River City. RAE
 - C$1,795,0004 bd4 ba3.8k sqft229 Wilson Ln NW, Edmonton, AB T6M 2K8For Sale
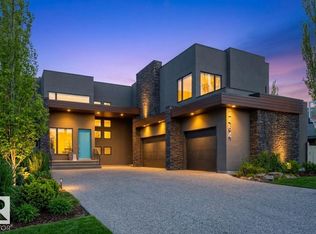
 MLS ID #E4494647, Robert J Leishman, RE/MAX Excellence. RAE
 - C$1,899,9005 bd7 ba4.5k sqft2464 Cameron Ravine Dr NW, Edmonton, AB T6M 0L3For Sale
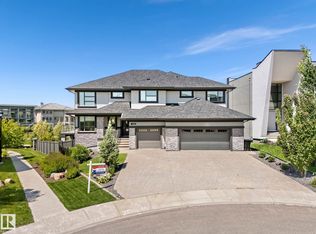
 MLS ID #E4485250, Michael A Pavone, RE/MAX Elite. RAE
 - C$1,799,9006 bd7 ba3.8k sqft4412 Wingfield Cpe NW, Edmonton, AB T6W 2E1For Sale
 MLS ID #E4486680, Ryan R Sellers, RE/MAX Real Estate. RAE
 - C$1,699,9996 bd6 ba3.3k sqft4509 Wingfield Bay NW, Edmonton, AB T6W 2E1For SaleMLS ID #E4494765, Zain Popatia, Lion Stone Realty Ltd.. RAE
- C$1,749,7227 bd6 ba3.7k sqft2807 Wheaton Dr NW, Edmonton, AB T6W 2M6For SaleMLS ID #E4492904, Harim Ismaeil, Sterling Real Estate. RAE
- C$1,549,0006 bd6 ba4k sqft3332 Cameron Heights Lndg NW, Edmonton, AB T6M 0M7For SaleMLS ID #E4499568, Shafin Devji, MaxWell Polaris. RAE
- C$1,898,0004 bd5 ba3.4k sqft2516 Cameron Ravine Lndg NW, Edmonton, AB T6M 0L3For SaleMLS ID #E4492922, Ryan B Debler, Sotheby's International Realty Canada. RAE
- C$1,670,0006 bd5 ba3.9k sqft3631 Westcliff Way SW, Edmonton, AB T6W 2L2For SaleMLS ID #E4494602, Ray Elwenni, Royal Lepage Arteam Realty. RAE
- C$1,470,0004 bd5 ba3.8k sqft2451 Cameron Ravine Dr NW, Edmonton, AB T6M 0J2For SaleMLS ID #E4502574, Tammy Colbow, Royal LePage Noralta Real Estate. RAE
- C$1,750,0005 bd5 ba3.4k sqft14132 97th Ave NW, Edmonton, AB T5N 0C9For SaleMLS ID #E4483191, Adrian Michelutti, Exp Realty. RAE
- C$1,598,0008 bd8 ba4.9k sqft2796 Wheaton Dr NW, Edmonton, AB T6W 2M6For SaleMLS ID #E4501484, Marcel E Tessier, RE/MAX Elite. RAE
- C$1,699,0005 bd6 ba3.8k sqft138 Twin Brooks Cv NW, Edmonton, AB T6J 6Y2For SaleMLS ID #E4493164, Nicole A Etcheverry, Blackmore Real Estate. RAE
- C$1,975,0006 bd7 ba4.3k sqft3510 Watson Point E, Edmonton, AB T6W 0P3For SaleMLS ID #E4462670, Mark Barnes, RE/MAX Elite. RAE
- C$1,968,8005 bd5 ba3.3k sqft439 Rooney Cres NW, Edmonton, AB T6R 1C5For SaleMLS ID #E4499252, Alan H Gee, RE/MAX Excellence. RAE
- C$1,648,8007 bd6 ba5.1k sqft5511 McLuhan Blf NW, Edmonton, AB T6R 0J4For SaleMLS ID #E4494570, Sid Yar, RE/MAX Excellence. RAE
- C$2,190,0004 bd5 ba4.3k sqft116 Windermere Cres NW, Edmonton, AB T6W 0S3For SaleMLS ID #E4491990, Taylor J Hack, REMAX River City. RAE
- C$1,698,8005 bd6 ba3.8k sqft5121 Woolsey Link NW, Edmonton, AB T6W 2C1For SaleMLS ID #E4499259, Alan H Gee, RE/MAX Excellence. RAE
- C$1,500,0007 bd5 ba4.4k sqft727 Hetu Ln NW, Edmonton, AB T6R 2W9For SaleMLS ID #E4496847, Elizabeth W Schellenberg, RE/MAX Real Estate. RAE
- C$2,250,0005 bd8 ba4.5k sqft4096 Whispering River Dr NW, Edmonton, AB T6W 2E2For SaleMLS ID #E4478564, Kaitlyn A Gottlieb, Real Broker. RAE
