Prepare to be impressed by this spectacular 4+1 bdrm, 2 storey home with TRIPLE att. GAR. in the prestigious community of Donsdale. Offering over 4,100 sq. ft. of beautifully finished living space, including the FF bsmnt, this residence has been completely renovated from top to bottom with exceptional attention to detail. Stunning curb appeal, fresh exterior paint, new 8' European entry dr, large LED house #, European tilt & turn patio drs, & BN vinyl deck. Freshly painted interior showcases LVP flooring, premium carpet in bdrms, custom vinyl feature walls, Motorized zebra blinds on the soaring windows. Impressive chef's kit featuring Brand New Forno appliance, 10' x 4' island, walk through pantry. Every bthrm has custom showers, new toilets, sinks, faucets, lighting, smart mirrors. Spacious living areas, luxurious finishes, & impeccable craftsmanship throughout, this home offers the perfect blend of elegance & functionality. PROFESSIONAL Landscaping is in progress. Some photos have been enhanced.
For sale
C$1,149,800
5010 Donsdale Dr NW, Edmonton, AB T6M 2V2
5beds
2,963sqft
Single Family Residence
Built in 2003
7,446 Square Feet Lot
$-- Zestimate®
C$388/sqft
C$-- HOA
What's special
Stunning curb appealFresh exterior paintBn vinyl deckFreshly painted interiorLvp flooringCustom vinyl feature wallsBrand new forno appliance
- 20 days |
- 112 |
- 13 |
Zillow last checked:
Listing updated:
Listed by:
Gary E Dvorkin,
RE/MAX Excellence
Source: RAE,MLS®#: E4497707
Facts & features
Interior
Bedrooms & bathrooms
- Bedrooms: 5
- Bathrooms: 4
- Full bathrooms: 3
- 1/2 bathrooms: 1
Primary bedroom
- Level: Upper
Heating
- Forced Air-1, Natural Gas
Cooling
- Air Conditioner, Air Conditioning-Central
Appliances
- Included: Dishwasher-Built-In, Dryer, Freezer, Exhaust Fan, Microwave Hood Fan, Microwave, Refrigerator, Washer, Second Stove
Features
- Flooring: Carpet, Vinyl Plank
- Windows: Window Coverings
- Basement: Full, Finished
- Fireplace features: Gas
Interior area
- Total structure area: 2,963
- Total interior livable area: 2,963 sqft
Video & virtual tour
Property
Parking
- Total spaces: 6
- Parking features: Heated Garage, Triple Garage Attached
- Attached garage spaces: 3
Features
- Levels: 2 Storey,3
- Patio & porch: Deck
- Exterior features: Landscaped
- Spa features: Hot Tub
- Fencing: Fenced
Lot
- Size: 7,446 Square Feet
- Features: Flat Site, Near Golf Course, Landscaped, Park/Reserve, Picnic Area, Near Public Transit, Schools, Shopping Nearby, Golf Nearby, Public Transportation
Details
- Additional structures: Gazebo, Storage Shed
Construction
Type & style
- Home type: SingleFamily
- Property subtype: Single Family Residence
Materials
- Foundation: Concrete Perimeter
- Roof: Asphalt
Condition
- Year built: 2003
Community & HOA
Community
- Features: Deck, Gazebo
- Security: Smoke Detector(s), Detectors Smoke
HOA
- Services included: Amenities w/HOA
Location
- Region: Edmonton
Financial & listing details
- Price per square foot: C$388/sqft
- Date on market: 7/8/2026
- Ownership: Private
Gary E Dvorkin
Gary E Dvorkin
By pressing Contact Agent, you agree that the real estate professional identified above may call/text you about your search, which may involve use of automated means and pre-recorded/artificial voices. You don't need to consent as a condition of buying any property, goods, or services. Message/data rates may apply. You also agree to our Terms of Use. Zillow does not endorse any real estate professionals. We may share information about your recent and future site activity with your agent to help them understand what you're looking for in a home.
Price history
Price history is unavailable.
Public tax history
Tax history is unavailable.
Climate risks
Neighborhood: West Jasper Place
Nearby schools
GreatSchools rating
No schools nearby
We couldn't find any schools near this home.

- C$1,250,0000.394 Acres4813 Donsdale Dr NW, Edmonton, AB T6M2Y4Lot/Land
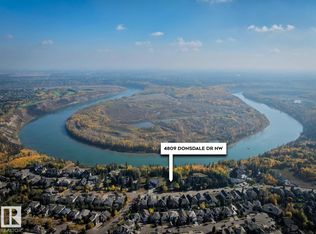
- C$1,250,0000.36 Acres4809 Donsdale Dr NW, Edmonton, AB T6M2Y4Lot/Land
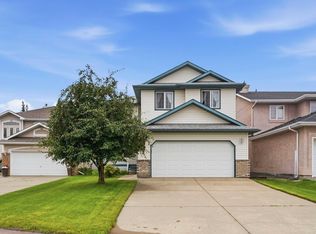
- C$565,0003 bd3 ba2k sqft125 Dechene Rd NW, Edmonton, AB T6M2N1For Sale
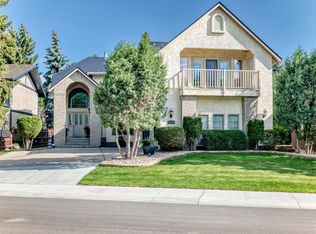
- C$1,275,0004 bd4 ba3k sqft17416 53rd Ave NW, Edmonton, AB T6M1C4For Sale
- C$853,0006 bd4 ba2.7k sqft820 Drysdale Run NW, Edmonton, AB T6M2Y4For Sale
- C$799,8885 bd3 ba2.4k sqft17532 55th Ave NW, Edmonton, AB T6M1C9For Sale
- C$759,0004 bd3 ba1.6k sqft879 Drysdale Run NW, Edmonton, AB T6M2V4For Sale
- C$999,9005 bd4 ba3k sqft1005 Downey Way NW, Edmonton, AB T6M2V4For Sale
Similar homes
- C$1,150,0005 bd4 ba2.3k sqft11009 131st St NW, Edmonton, AB T5M 1B9For Sale
 MLS ID #E4500391, Greg G McDannold, RE/MAX Excellence. RAE
 - C$859,9985 bd4 ba2.7k sqft168 Weaver Dr NW, Edmonton, AB T6M 2K3For Sale
 MLS ID #E4500677, Leanne M Leuschen, Liv Real Estate. RAE
 - C$1,189,5556 bd6 ba3.3k sqft6813 Knox Loop SW, Edmonton, AB T6W 4R3For Sale
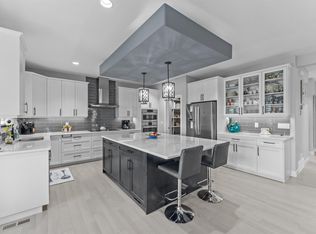 MLS ID #E4487370, Mashal Vazir Muhammad, Exp Realty. RAE
 - C$1,150,0005 bd4 ba2.8k sqft7931 112s Ave NW, Edmonton, AB T5B 2J7For Sale
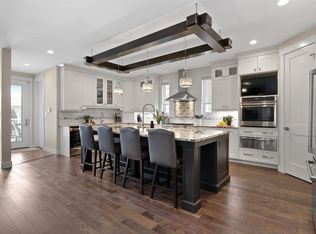 MLS ID #E4486853, Patti Holtz, RE/MAX Elite. RAE
 - C$879,9004 bd4 ba2.6k sqft2665 Watcher Way SW, Edmonton, AB T6W 0X6For SaleMLS ID #E4497132, Ryan R Lauber, RE/MAX Elite. RAE
- C$1,180,0006 bd6 ba2.5k sqft10751 73rd Ave NW, Edmonton, AB T6E 1C5For SaleMLS ID #E4497532, Mani Bagga, Royal Lepage Magna. RAE
- C$1,375,0005 bd5 ba2.9k sqft26321 State Highway 627 #37, Parkland County, AB T7Y 1C7For SaleMLS ID #E4488382, Colleen A Roenspies, Royal LePage Noralta Real Estate. RAE
- C$748,8006 bd4 ba2.3k sqft2827 Terwillegar Wynd NW, Edmonton, AB T6R 3R8For SaleMLS ID #E4499934, Michael J Connors, RE/MAX Elite. RAE
- C$1,250,0005 bd4 ba3k sqft1395 155th St NW, Edmonton, AB T5P 2L1For SaleMLS ID #E4496020, Ryan B Debler, Sotheby's International Realty Canada. RAE
- C$880,0004 bd3 ba2.7k sqft956 Ogilvie Blvd NW, Edmonton, AB T6R 1K8For SaleMLS ID #E4489055, Harpreet Gill, MaxWell Polaris. RAE
- C$738,8005 bd4 ba2.4k sqft706 Burley Dr NW, Edmonton, AB T6R 1Y2For SaleMLS ID #E4488806, Mani Bagga, Royal Lepage Magna. RAE
- C$950,0006 bd5 ba3k sqft2435 Ashcraft Cres SW, Edmonton, AB T6W 2N1For SaleMLS ID #E4495736, Kevin A Rohoman, Professional Realty Group. RAE
- C$1,258,8888 bd4 ba1.5k sqft8731 85th Ave NW, Edmonton, AB T6C 1G8For SaleMLS ID #E4499387, Sandy Pon, RE/MAX Excellence. RAE
- C$1,288,0004 bd1 ba2.7k sqft20320 SE 29th Ave NW, Edmonton, AB T6M 0W5New ConstructionMLS ID #A2298431, Michelle Zenon, Associate, Re/Max Real Estate (Edmonton). courtesy of Pillar9 System
- C$1,439,0006 bd4 ba3.7k sqft51214 Range Road 260 #19, Parkland County, AB T7Y 1B1For SaleMLS ID #E4488033, John A Connor, RE/MAX Excellence. RAE
- C$985,0005 bd4 ba2.5k sqft971 Summerside Link SW, Edmonton, AB T6X 0J9For SaleMLS ID #E4496536, Zach Koziak, Black Sheep Realty. RAE
- C$825,0004 bd4 ba2.4k sqft2021 112a St NW, Edmonton, AB T6J 4V5For SaleMLS ID #E4495702, NON Member, REALTORS? Association of Edmonton. RAE
- C$825,0005 bd5 ba2.4k sqft2021 112a St W, Edmonton, AB T6J 4V5For SaleMLS ID #A2313737, Marilou Yampolsky, Associate, Coldwell Banker Ontrack Realty. courtesy of Pillar9 System
- C$758,8004 bd4 ba2.7k sqft17347 11th Ave SW, Edmonton, AB T6W 1Z6For SaleMLS ID #E4492214, Mani Bagga, Royal Lepage Magna. RAE
- C$769,7005 bd3 ba2.4k sqft5261 Kimball Cres SW, Edmonton, AB T6W 4Z3For SaleMLS ID #E4487977, Manveer S Maan, Century 21 All Stars Realty Ltd. RAE
