Nestled against the picturesque Jagare Ridge Golf Club, this opulent residence embodies luxury and comfort, perfect for large families. The grand entryway opens to an expansive chefs’ kitchen and a separate spice kitchen, seamlessly flowing into a magnificent living space with soaring open-to-below ceilings. Sunlight cascades in from every angle, illuminating the beautiful backyard oasis, perfect for outdoor gatherings. The second level boasts a massive flex room ideal for movie nights, while the primary suite features a dual-entrance walk-in closet and a spa-inspired ensuite bath, exuding tranquility. With three additional bedrooms—one with its own ensuite—and a well-appointed laundry room upstairs, this home is designed for convenience. The main floor's mudroom leads to a generous triple garage, while a full bath adjacent to the main floor bedroom supports multigenerational living. Surrounded by nature and backing onto a serene trail system, offering a retreat-like atmosphere.
For sale
C$1,250,000
1395 155th St NW, Edmonton, AB T5P 2L1
5beds
3,088sqft
Single Family Residence
Built in 2023
5,633 Square Feet Lot
$-- Zestimate®
C$405/sqft
C$-- HOA
What's special
Grand entrywaySeparate spice kitchenMagnificent living spaceSoaring open-to-below ceilingsBeautiful backyard oasisPrimary suiteDual-entrance walk-in closet
- 115 days
- 76
- 8
Zillow last checked:
Listing updated:
Listed by:
Ryan B Debler,
Sotheby's International Realty Canada,
Ron Dickson,
Sotheby's International Realty Canada
Source: RAE,MLS®#: E4496020
Facts & features
Interior
Bedrooms & bathrooms
- Bedrooms: 5
- Bathrooms: 4
- Full bathrooms: 4
Primary bedroom
- Level: Upper
Family room
- Level: Upper
Heating
- Forced Air-1, Natural Gas
Appliances
- Included: Dishwasher-Built-In, Dryer, Oven-Built-In, Microwave, Refrigerator, Electric Cooktop, Gas Stove, Washer, Wine Cooler
Features
- Flooring: Hardwood, Non-Ceramic Tile
- Windows: Window Coverings
- Basement: Full, Unfinished
- Fireplace features: Electric
Interior area
- Total structure area: 3,088
- Total interior livable area: 3,088 sqft
Video & virtual tour
Property
Parking
- Total spaces: 3
- Parking features: Triple Garage Detached, Garage Opener
- Garage spaces: 3
Features
- Levels: 2 Storey,2
- Patio & porch: Deck
- Exterior features: Backs Onto Park/Trees, Landscaped, Low Maintenance Landscape, Playground Nearby
Lot
- Size: 5,633 Square Feet
- Features: Backs Onto Park/Trees, Cul-De-Sac, Near Golf Course, Landscaped, Low Maintenance Landscape, Playground Nearby, Golf Nearby
Construction
Type & style
- Home type: SingleFamily
- Property subtype: Single Family Residence
Materials
- Foundation: Concrete Perimeter
- Roof: Asphalt
Condition
- Year built: 2023
Community & HOA
Community
- Features: Deck
- Security: Smoke Detector(s), Detectors Smoke
Location
- Region: Edmonton
Financial & listing details
- Price per square foot: C$405/sqft
- Date on market: 6/27/2026
- Ownership: Private
Price history
Price history is unavailable.
Public tax history
Tax history is unavailable.
Climate risks
Neighborhood: Windermere
Nearby schools
GreatSchools rating
No schools nearby
We couldn't find any schools near this home.


Similar homes
- C$1,398,8884 bd4 ba2.8k sqft1558 Howes Pl SW, Edmonton, AB T6W 5C1For Sale
 MLS ID #E4511376, Twyla D Lalonde, NOW Real Estate Group. RAE
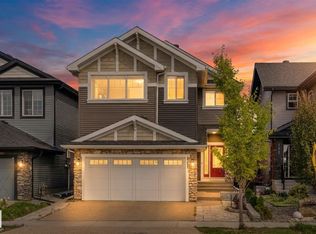
 - C$899,9006 bd5 ba2.5k sqft121 Glenridding Ravine Rd SW, Edmonton, AB T6W 4K8For Sale
 MLS ID #E4505839, Shelby Chambers, RE/MAX PREFERRED CHOICE. RAE
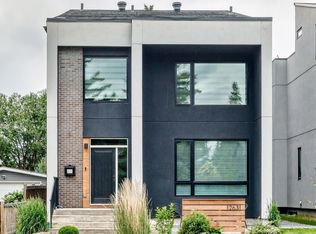
 - C$1,349,0005 bd5 ba2.5k sqft12631 52nd Ave NW, Edmonton, AB T6H 0P6For Sale
 MLS ID #E4513336, Karen G Stanko, RE/MAX Real Estate. RAE
 - C$1,350,0004 bd4 ba2.2k sqft44B Valleyview Cres NW, Edmonton, AB T5R 5S5For Sale
 MLS ID #E4513306, Adam T Dirksen, Rimrock Real Estate. RAE
