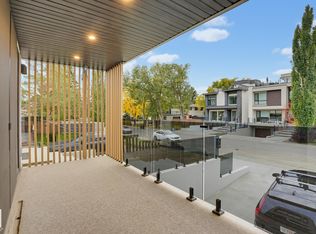
EXCEPTIONAL LOCATION IN THE HEART OF VALLEYVIEW! Perfectly positioned along a scenic ravine with a beautiful park directly across the street, this striking contemporary residence offers an extraordinary blend of luxury, nature and urban convenience. Enjoy sweeping ravine views, glimpses of the downtown skyline and an incredible ROOFTOP PATIO made for entertaining! Inside, expansive windows fill the open-concept living spaces with natural light, showcasing a stunning EURO LUX KITCHEN, rich hardwood floors, dramatic two-sided fireplace and CUSTOM FLOATING STAIRCASE with glass railings. Upstairs features 3 bedrooms, including a spacious primary retreat with a spa-inspired ensuite and generous walk-in closet. The finished basement offers a 4th bedroom, wet bar and temperature-controlled wine cellar, while a steam shower adds another touch of luxury. Steps from river valley trails and minutes to downtown, this is a rare opportunity in one of Edmonton's most sought-after neighbourhoods!
For sale
C$1,350,000
44B Valleyview Cres NW, Edmonton, AB T5R 5S5
4beds
2,233sqft
Single Family Residence
Built in 2018
4,027 Square Feet Lot
$-- Zestimate®
C$604/sqft
C$-- HOA
What's special
Scenic ravineSweeping ravine viewsStunning euro lux kitchenRich hardwood floorsDramatic two-sided fireplaceGenerous walk-in closetWet bar
- 11 hours
- 3
- 0
Zillow last checked:
Listing updated:
Listed by:
Adam T Dirksen,
Rimrock Real Estate,
Josh M Cudmore,
Exp Realty
Source: RAE,MLS®#: E4513306
Facts & features
Interior
Bedrooms & bathrooms
- Bedrooms: 4
- Bathrooms: 4
- Full bathrooms: 3
- 1/2 bathrooms: 1
Primary bedroom
- Level: Upper
Heating
- Forced Air-1, In Floor Heat System, Natural Gas, HRV System
Cooling
- Air Conditioner, Air Conditioning-Central
Appliances
- Included: Dishwasher-Built-In, Dryer, Exhaust Fan, Oven-Built-In, Microwave, Refrigerator, Washer, Water Softener, Wine Cooler, Induction Cooktop
Features
- Ceiling 10 ft., Wet Bar
- Flooring: Carpet, Ceramic Tile, Hardwood
- Basement: Full, Finished, 9 ft. Basement Ceiling, 9 ft. Basement Ceiling
Interior area
- Total structure area: 2,233
- Total interior livable area: 2,233 sqft
Property
Parking
- Total spaces: 2
- Parking features: Double Garage Detached, Garage Opener
- Garage spaces: 2
Features
- Levels: 2 Storey,3
- Patio & porch: Deck
- Exterior features: Landscaped, Playground Nearby
Lot
- Size: 4,027 Square Feet
- Features: Landscaped, Playground Nearby, Near Public Transit, Schools, Public Transportation
Construction
Type & style
- Home type: SingleFamily
- Property subtype: Single Family Residence
Materials
- Foundation: Concrete Perimeter
- Roof: Asphalt
Condition
- Year built: 2018
Community & HOA
Community
- Features: Ceiling 10 ft., Deck, Wet Bar, HRV System, Rooftop Deck/Patio
Location
- Region: Edmonton
Financial & listing details
- Price per square foot: C$604/sqft
- Date on market: 10/16/2026
- Ownership: Private
Price history
Price history is unavailable.
Public tax history
Tax history is unavailable.
Climate risks
Neighborhood: Parkview
Nearby schools
GreatSchools rating
No schools nearby
We couldn't find any schools near this home.
- C$1,049,0004 bd3 ba1.3k sqft13808 Buena Vista Rd NW, Edmonton, AB T5R5S1For Sale
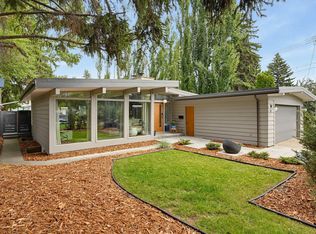
- C$1,098,5003 bd2 ba1.8k sqft24 Valleyview Cres NW, Edmonton, AB T5R5S4For Sale

- C$--5 bd3 ba3.5k sqft13823 90th Ave NW #1A, Edmonton, AB T5R4T3Off Market
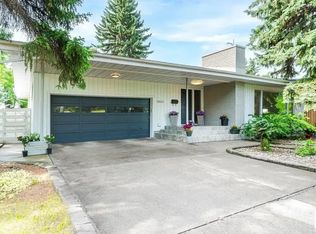
- C$2,100,0005 bd4 ba1.9k sqft8712 136th St NW, Edmonton, AB T5R0C5For Sale

Similar homes
- C$1,299,0005 bd4 ba2.1k sqft9235 148th St NW, Edmonton, AB T5R 1A4For Sale
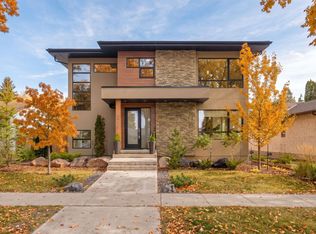 MLS ID #E4512773, Clare Packer, RE/MAX Excellence. RAE
 - C$1,349,0005 bd5 ba2.5k sqft12631 52nd Ave NW, Edmonton, AB T6H 0P6For Sale
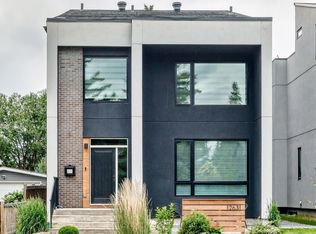 MLS ID #E4513336, Karen G Stanko, RE/MAX Real Estate. RAE
 - C$1,375,0003 bd5 ba2.6k sqft7305A 155th St NW, Edmonton, AB T5R 1W2For Sale
 MLS ID #E4512753, Adam J Benke, Real Broker. RAE
 - C$1,395,0005 bd3 ba1.8k sqft14128 98th Ave NW, Edmonton, AB T5N 0G1For Sale
 MLS ID #E4500941, Sergio Maione, RE/MAX Elite. RAE
