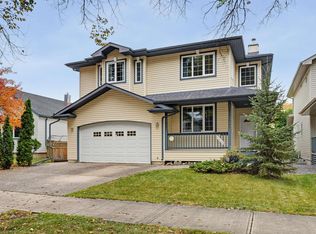
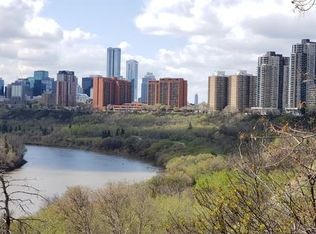
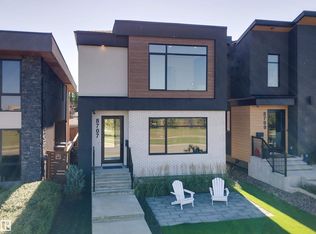
Located close to the Ravine, this thoughtfully designed & immaculately maintained 2287 sq ft bungalow blends luxury with modern efficiency. Features in this Open Concept home including the 16’ entrance with custom lighting and pot lights, Kentwood hardwood flooring, European-style kitchen, back-painted backsplash and built-in appliances. There are 3 bedrooms up, Upstairs family room, with wood-burning fireplace, auto blinds. including the Primary with walk-in closet, dual vanities, marble rain shower, wall-mounted bidet & on-demand hot water in the ensuite. Select Motorized Blinds. The fully finished basement with separate entry, home theatre with projection and audio system, kitchen area (no stove) and 3 bedrooms. From premium finished, energy-conscious construction, delivering on comfort, elegance & sustainability, security cameras, cedar decks, 6 foot cedar fence, heated greenhouse, power shed, over-sized garage, and energy-efficient 12” insulated walls, plus quick access to downtown.
For sale
C$1,490,000
7548 110th Ave NW, Edmonton, AB T5B 0A4
6beds
2,287sqft
Single Family Residence
Built in 2012
9,300 Square Feet Lot
$-- Zestimate®
C$651/sqft
C$-- HOA
What's special
Open concept homeKentwood hardwood flooringEuropean-style kitchenBack-painted backsplashBuilt-in appliancesUpstairs family roomWood-burning fireplace
- 21 days
- 73
- 4
Zillow last checked:
Listing updated:
Listed by:
Jeff Tidswell,
Royal LePage Noralta Real Estate
Source: RAE,MLS®#: E4509960
Facts & features
Interior
Bedrooms & bathrooms
- Bedrooms: 6
- Bathrooms: 4
- Full bathrooms: 4
Primary bedroom
- Level: Main
Family room
- Level: Main
- Area: 210.16
- Dimensions: 14.8 x 14.2
Heating
- Forced Air-1, Natural Gas
Cooling
- Air Conditioner, Fan-Ceiling
Appliances
- Included: Exhaust Fan, Microwave, Refrigerator, Second Dryer, Second Refrigerator, Second Washer, Second Dishwasher, Induction Stove
Features
- Ceiling 10 ft., Vacuum Systems
- Flooring: Carpet, Ceramic Tile, Hardwood
- Windows: Window Coverings
- Basement: Full, Finished
- Fireplace features: Wood Burning
Interior area
- Total structure area: 2,287
- Total interior livable area: 2,287 sqft
Property
Parking
- Total spaces: 2
- Parking features: Double Garage Detached, Oversized, Garage Opener
- Garage spaces: 2
Features
- Levels: 2
- Patio & porch: Deck, Patio
- Exterior features: Landscaped, Playground Nearby, Private Setting
- Fencing: Fenced
- Has view: Yes
- View description: Ravine View, City, View City
- Has water view: Yes
- Water view: Ravine View
Lot
- Size: 9,300 Square Feet
- Features: Near Golf Course, Landscaped, Park/Reserve, Playground Nearby, Private, Schools, Shopping Nearby, Golf Nearby
Details
- Additional structures: Storage Shed
- Other equipment: Projector
Construction
Type & style
- Home type: SingleFamily
- Architectural style: Bungalow
- Property subtype: Single Family Residence
Materials
- Foundation: Concrete Perimeter
- Roof: Asphalt
Condition
- Year built: 2012
Community & HOA
Community
- Features: Ceiling 10 ft., Deck, Greenhouse, Patio, See Remarks
Location
- Region: Edmonton
Financial & listing details
- Price per square foot: C$651/sqft
- Date on market: 9/23/2026
- Ownership: Private
Price history
Price history is unavailable.
Public tax history
Tax history is unavailable.
Climate risks
Neighborhood: Virginia Park
Nearby schools
GreatSchools rating
No schools nearby
We couldn't find any schools near this home.


Similar homes
- C$1,399,9005 bd4 ba2.8k sqft10637 128th St NW, Edmonton, AB T5N 1W6For Sale
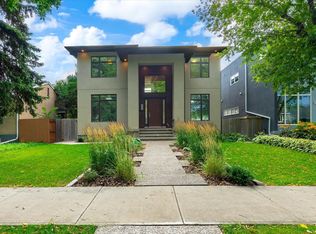 MLS ID #E4507381, Albert J Kozel, Homes & Gardens Real Estate Limited. RAE
 - C$1,299,0005 bd4 ba2.1k sqft9235 148th St NW, Edmonton, AB T5R 1A4For Sale
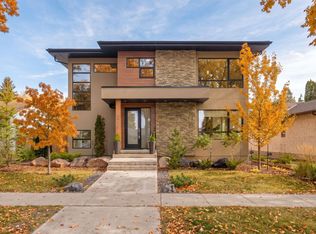 MLS ID #E4512773, Clare Packer, RE/MAX Excellence. RAE
 - C$1,100,0004 bd4 ba2k sqft6520 111th Ave NW, Edmonton, AB T5W 0L8For Sale
 MLS ID #E4510065, Tim A Hennigar, Century 21 All Stars Realty Ltd. RAE
 - C$1,695,0004 bd4 ba2.1k sqft8707 Strathearn Cres NW, Edmonton, AB T6C 4C5For Sale
 MLS ID #E4508567, Kerri-lyn A Holland, REMAX River City. RAE
