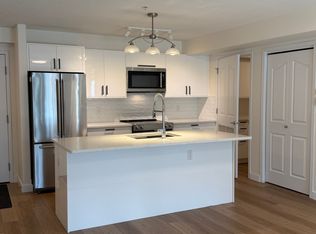
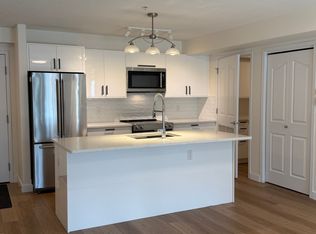
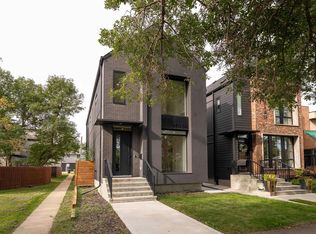
Modern infill living meets one of Edmonton’s best natural settings! Offering over 2,278 sq. ft. of finished living space, this striking home features 4 bedrooms, a fully finished basement, central A/C, a detached garage and a rooftop patio overlooking Mill Creek Ravine. Inside, floor-to-ceiling windows fill the open main floor with natural light. The living room is anchored by a gas fireplace with built-in shelving, while the sleek kitchen offers a large island, gas stove and plenty of space to gather. Upstairs, the bright primary bedroom enjoys beautiful ravine views, alongside two additional bedrooms and convenient laundry. The finished basement adds a spacious family/bonus room, fourth bedroom and bathroom. The showstopper is the private rooftop patio, complete with an included hot tub and incredible views over the ravine and surrounding treetops. A rare combination of modern design, functional living space and an unbeatable location close to trails, Whyte Avenue, Ritchie Market and everyday amenities.
For sale
C$849,900
7405 89th St NW, Edmonton, AB T6C 3J7
4beds
1,541sqft
Single Family Residence
Built in 2018
2,870 Square Feet Lot
$-- Zestimate®
C$551/sqft
C$-- HOA
What's special
- 17 days
- 34
- 5
Zillow last checked:
Listing updated:
Listed by:
Adrian Nedelec,
Exp Realty,
James J Knull,
Exp Realty
Source: RAE,MLS®#: E4512363
Facts & features
Interior
Bedrooms & bathrooms
- Bedrooms: 4
- Bathrooms: 4
- Full bathrooms: 3
- 1/2 bathrooms: 1
Primary bedroom
- Level: Upper
Heating
- Forced Air-1, Natural Gas
Cooling
- Air Conditioner, Air Conditioning-Central
Appliances
- Included: Dishwasher-Built-In, Dryer, Exhaust Fan, Electric Stove, Washer
Features
- Ceiling 9 ft.
- Flooring: Ceramic Tile, Hardwood, See Remarks
- Basement: Full, Finished
Interior area
- Total structure area: 1,541
- Total interior livable area: 1,541 sqft
Property
Parking
- Total spaces: 2
- Parking features: Double Garage Detached
- Garage spaces: 2
Features
- Levels: 2 Storey,3
- Patio & porch: Deck, Patio
- Exterior features: Landscaped
- Spa features: Hot Tub, Community
- Fencing: Fenced
- Has view: Yes
- View description: Ravine View, Downtown, View Downtown
- Has water view: Yes
- Water view: Ravine View
Lot
- Size: 2,870 Square Feet
- Features: Fenced, Landscaped, Park/Reserve, Infill Property
Construction
Type & style
- Home type: SingleFamily
- Property subtype: Single Family Residence
Materials
- Foundation: Concrete Perimeter
- Roof: EPDM Membrane
Condition
- Year built: 2018
Community & HOA
Community
- Features: Ceiling 9 ft., Deck, Patio, Smart/Program. Thermostat, Natural Gas BBQ Hookup, Rooftop Deck/Patio
- Security: Smoke Detector(s), Detectors Smoke
Location
- Region: Edmonton
Financial & listing details
- Price per square foot: C$551/sqft
- Date on market: 10/8/2026
- Ownership: Private
Price history
Price history is unavailable.
Public tax history
Tax history is unavailable.
Climate risks
Neighborhood: Avonmore
Nearby schools
GreatSchools rating
No schools nearby
We couldn't find any schools near this home.
Similar homes
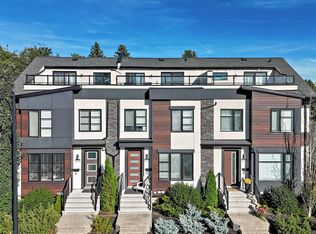
- C$799,9004 bd4 ba1.6k sqft9342 74th Ave NW, Edmonton, AB T6E 1E2For Sale
 MLS ID #E4509957, Bhavya Soni, One Percent Realty. RAE

 - C$814,9002 bd3 ba1.7k sqft10138 90th St NW, Edmonton, AB T5H 1R6For Sale
 MLS ID #E4513890, Brendan R Rost, MaxWell Polaris. RAE
 - C$949,9004 bd4 ba2.2k sqft7544 78th Ave NW, Edmonton, AB T6C 0M7For Sale
 MLS ID #E4511505, Marc S Blais, RE/MAX Excellence. RAE
 - C$998,0004 bd3 ba1.3k sqft13808 Buena Vista Rd NW, Edmonton, AB T5R 5S1For Sale
 MLS ID #E4513702, Janice L Kosak, MaxWell Challenge Realty. RAE
