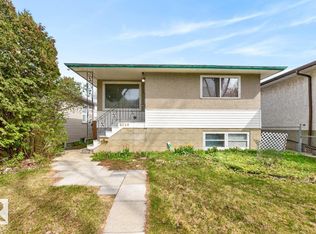
Steps down to the Mill Creek Ravine! This move in ready remodeled Bungalow home has been updated all while keeping some of the beautiful traditional features such as textured & coved ceilings, hardwood floors & welcoming front deck. The bright living room & dining room lead to the newer kitchen finished with quality cabinets, SS appliances, granite counter tops & under cabinet lighting. Down the hall the 2 bedrooms are adjacent to the bathroom. Brand new laminate flooring throughout the finished lower level with a rec room, 2 bedrooms, laundry & 2 piece bathroom with shower. Many important updates have been done, brand new shingles-2021 & siding, Electrical, bsmt bathroom 2022, windows and doors-2006. 2024 replaced Furnace and hot water tank, 2023 New micro with hood fan. Situated down the street to the beautiful trails in the Mill Creek Ravine, just a short walk to the Ritchie Market, great schools & playgrounds. Mins to the U of A & Downtown. This is a great opportunity.
For sale
C$439,000
8736 76th Ave NW, Edmonton, AB T6C 0J5
4beds
946sqft
Single Family Residence
Built in 1949
4,314 Square Feet Lot
$-- Zestimate®
C$464/sqft
C$-- HOA
What's special
Textured and coved ceilingsHardwood floorsWelcoming front deckSs appliancesGranite counter topsUnder cabinet lightingRec room
- 109 days |
- 22 |
- 2 |
Zillow last checked:
Listing updated:
Listed by:
Michele Warwa-Handel,
MaxWell Devonshire Realty
Source: RAE,MLS®#: E4481229
Facts & features
Interior
Bedrooms & bathrooms
- Bedrooms: 4
- Bathrooms: 2
- Full bathrooms: 2
Primary bedroom
- Level: Main
Heating
- Forced Air-1, Natural Gas
Appliances
- Included: Dishwasher-Built-In, Dryer, Microwave Hood Fan, Electric Stove, Washer
Features
- No Smoking Home
- Flooring: Ceramic Tile, Hardwood, Laminate Flooring
- Basement: Full, Finished
Interior area
- Total structure area: 946
- Total interior livable area: 946.69 sqft
Property
Parking
- Total spaces: 1
- Parking features: Single Garage Detached
- Garage spaces: 1
Features
- Levels: 2
- Patio & porch: Patio
- Exterior features: Landscaped
- Fencing: Fenced
- Has view: Yes
- View description: Ravine View
- Has water view: Yes
- Water view: Ravine View
Lot
- Size: 4,314 Square Feet
- Features: Landscaped, Park/Reserve, Schools, Shopping Nearby
Construction
Type & style
- Home type: SingleFamily
- Architectural style: Bungalow
- Property subtype: Single Family Residence
Materials
- Foundation: Slab
- Roof: Asphalt
Condition
- Year built: 1949
Community & HOA
Community
- Features: No Smoking Home, Patio, See Remarks
Location
- Region: Edmonton
Financial & listing details
- Price per square foot: C$464/sqft
- Date on market: 4/9/2026
- Ownership: Private
Michele Warwa-Handel
Michele Warwa-Handel
By pressing Contact Agent, you agree that the real estate professional identified above may call/text you about your search, which may involve use of automated means and pre-recorded/artificial voices. You don't need to consent as a condition of buying any property, goods, or services. Message/data rates may apply. You also agree to our Terms of Use. Zillow does not endorse any real estate professionals. We may share information about your recent and future site activity with your agent to help them understand what you're looking for in a home.
Price history
Price history is unavailable.
Public tax history
Tax history is unavailable.
Climate risks
Neighborhood: Avonmore
Nearby schools
GreatSchools rating
No schools nearby
We couldn't find any schools near this home.
- C$--3 bd3 ba1.4k sqft7515 89th St NW #1A, Edmonton, AB T6C0J4Off Market
- C$--2 bd1 ba-- sqft8714 76th Ave NW, Edmonton, AB T6C0J5Off Market

- C$--2 bd1 ba-- sqft8712 76th Ave NW, Edmonton, AB T6C0J5Off Market

- C$--1 bd1 ba-- sqft8719 77th Ave NW, Edmonton, AB T6C0L6Off Market
- C$1,2401 bd1 ba439 sqft8719 77th Ave NW #1, Edmonton, AB T6C0L6For Rent
- C$--1 bd1 ba-- sqft8721 77th Ave NW, Edmonton, AB T6C0L6Off Market
- C$--2 bd2 ba1.3k sqft7510 89th St NW #116, Edmonton, AB T6C0X5Off Market
- C$--2 bd2 ba1.3k sqft7510 89th St NW #0, Edmonton, AB T6C0X5Off Market
Similar homes
- C$435,0004 bd3 ba1k sqft7723 81st Ave NW, Edmonton, AB T6C 0V4For Sale
 MLS ID #E4491432, Jeneen L Marchant, RE/MAX Real Estate. RAE
 - C$399,9005 bd2 ba849 sqft9838 80th Ave NW, Edmonton, AB T6E 1T1For Sale
 MLS ID #E4497996, Marc S Blais, RE/MAX Excellence. RAE
 - C$369,0005 bd2 ba780 sqft8318 80th Ave NW, Edmonton, AB T6C 0T1For Sale
 MLS ID #E4494717, Alanna Hollis, MaxWell Polaris. RAE
 - C$368,8885 bd2 ba1k sqft8326 81st Ave NW, Edmonton, AB T6C 0W2For Sale
 MLS ID #E4488855, Ed S Massa, RE/MAX Excellence. RAE
 - C$499,0004 bd2 ba1.2k sqft9513 81st St NW, Edmonton, AB T6C 2W4For SaleMLS ID #E4498916, Mark Barnes, RE/MAX Elite. RAE
- C$490,0004 bd2 ba1k sqft8511 64th Ave NW, Edmonton, AB T6E 0H1For SaleMLS ID #E4490872, Susan E Horon, Royal LePage Noralta Real Estate. RAE
- C$469,0004 bd3 ba1.2k sqft8736 72nd St NW, Edmonton, AB T6B 1Y5For SaleMLS ID #E4496486, Dana M Bradley, Royal Lepage Arteam Realty. RAE
- C$449,9003 bd2 ba920 sqft10320 79th St NW, Edmonton, AB T6A 3G8For SaleMLS ID #E4490794, Marianne R Kuchinsky-Detka, NOW Real Estate Group. RAE
- C$439,9005 bd2 ba1k sqft8311 160th St NW, Edmonton, AB T5R 2H2For SaleMLS ID #E4489320, Steven Giebelhaus, Royal Lepage Arteam Realty. RAE
- C$485,0004 bd2 ba1.2k sqft9607 75th St NW, Edmonton, AB T6C 2H8For SaleMLS ID #E4495521, Selena Cheung, RE/MAX Excellence. RAE
- C$449,9003 bd3 ba1.2k sqft4224 89th St NW, Edmonton, AB T6K 1B9For SaleMLS ID #E4498294, Harman Dhanoa, Royal Lepage Magna. RAE
- C$399,0005 bd2 ba1k sqft13320 123rd St NW, Edmonton, AB T5L 0J9For SaleMLS ID #E4500736, Logan Patterson, Logic Realty. RAE
- C$425,0004 bd2 ba1k sqft7515 130th Ave NW, Edmonton, AB T5C 1Y3For SaleMLS ID #E4495722, Rahul N Khatri, Ohmer Realty. RAE
- C$440,0004 bd2 ba896 sqft10932 151st St NW, Edmonton, AB T5P 1W1For SaleMLS ID #E4494617, Oksana Liva, REMAX River City. RAE
- C$429,9004 bd2 ba971 sqft8712 162nd St NW, Edmonton, AB T5R 2M1For SaleMLS ID #E4499440, Christopher E Hampson, RE/MAX Excellence. RAE
- C$442,5004 bd2 ba1k sqft16206 79a Ave NW, Edmonton, AB T5R 3J1For SaleMLS ID #E4492859, Angela D Tassone, Lux Real Estate Inc. RAE
- C$474,9004 bd3 ba1.2k sqft10947 116th St NW, Edmonton, AB T5H 3M7For SaleMLS ID #E4496555, Jordan C Seitz, Real Broker. RAE
- C$498,0004 bd2 ba1.2k sqft7230 112th St NW, Edmonton, AB T6G 1J3For SaleMLS ID #E4493445, June Wu, Mozaic Realty Group. RAE
- C$485,0005 bd2 ba1k sqft10958 65th Ave NW, Edmonton, AB T6H 4R6For SaleMLS ID #E4491907, Chun Yuan, Initia Property Management. RAE
- C$370,0003 bd1 ba797 sqft9631 78th Ave NW, Edmonton, AB T6C 0P2For SaleMLS ID #E4496753, Andy T Huynh, Exp Realty. RAE
